


Leave a Message

By providing your contact information to Kim Alter, your personal information will be processed in accordance with Kim Alter's Privacy Policy. By checking the box(es) below, you expressly consent to receive marketing or promotional real estate communication from Kim Alter in the manner selected by you. For SMS text messages, message frequency varies. Message and data rates may apply. Consent is not a condition of purchase of any goods or services. You may opt out of receiving further communications from Kim Alter at any time. To opt out of receiving SMS text messages, reply STOP to unsubscribe. SMS text messaging is subject to our Terms of Use.

Thank you for your message. I will be in touch with you shortly.

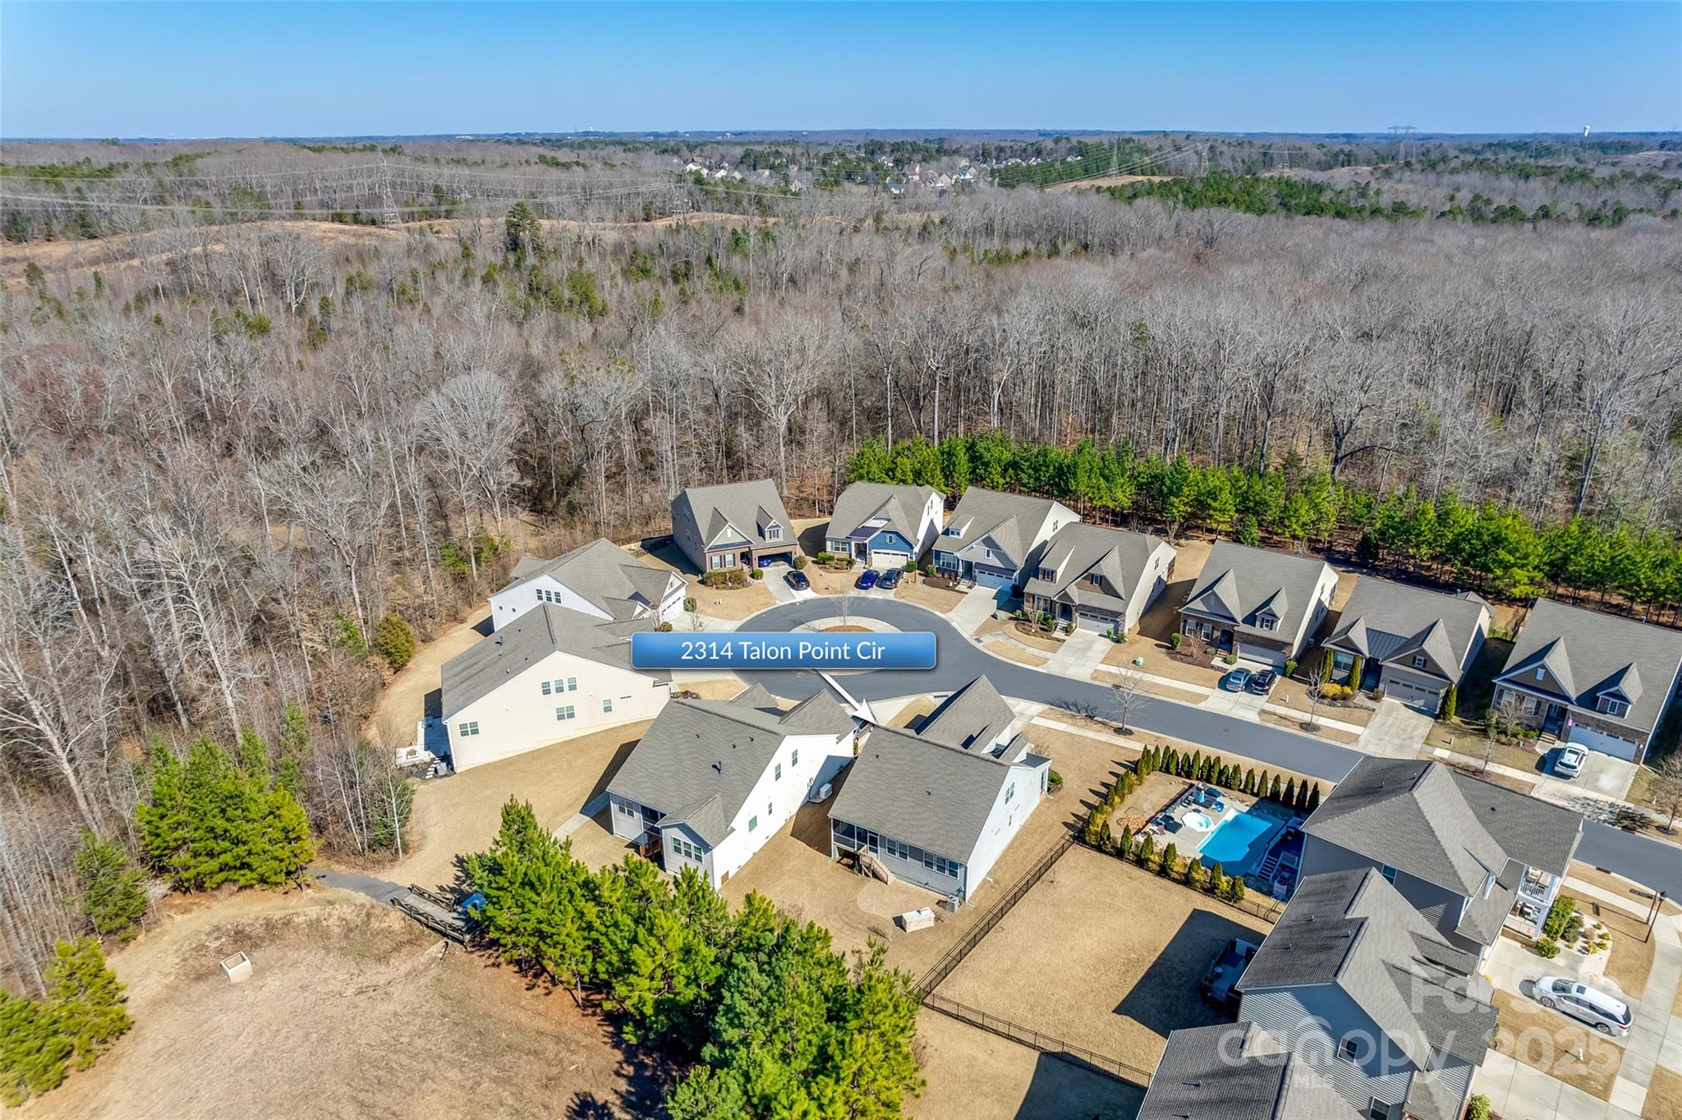
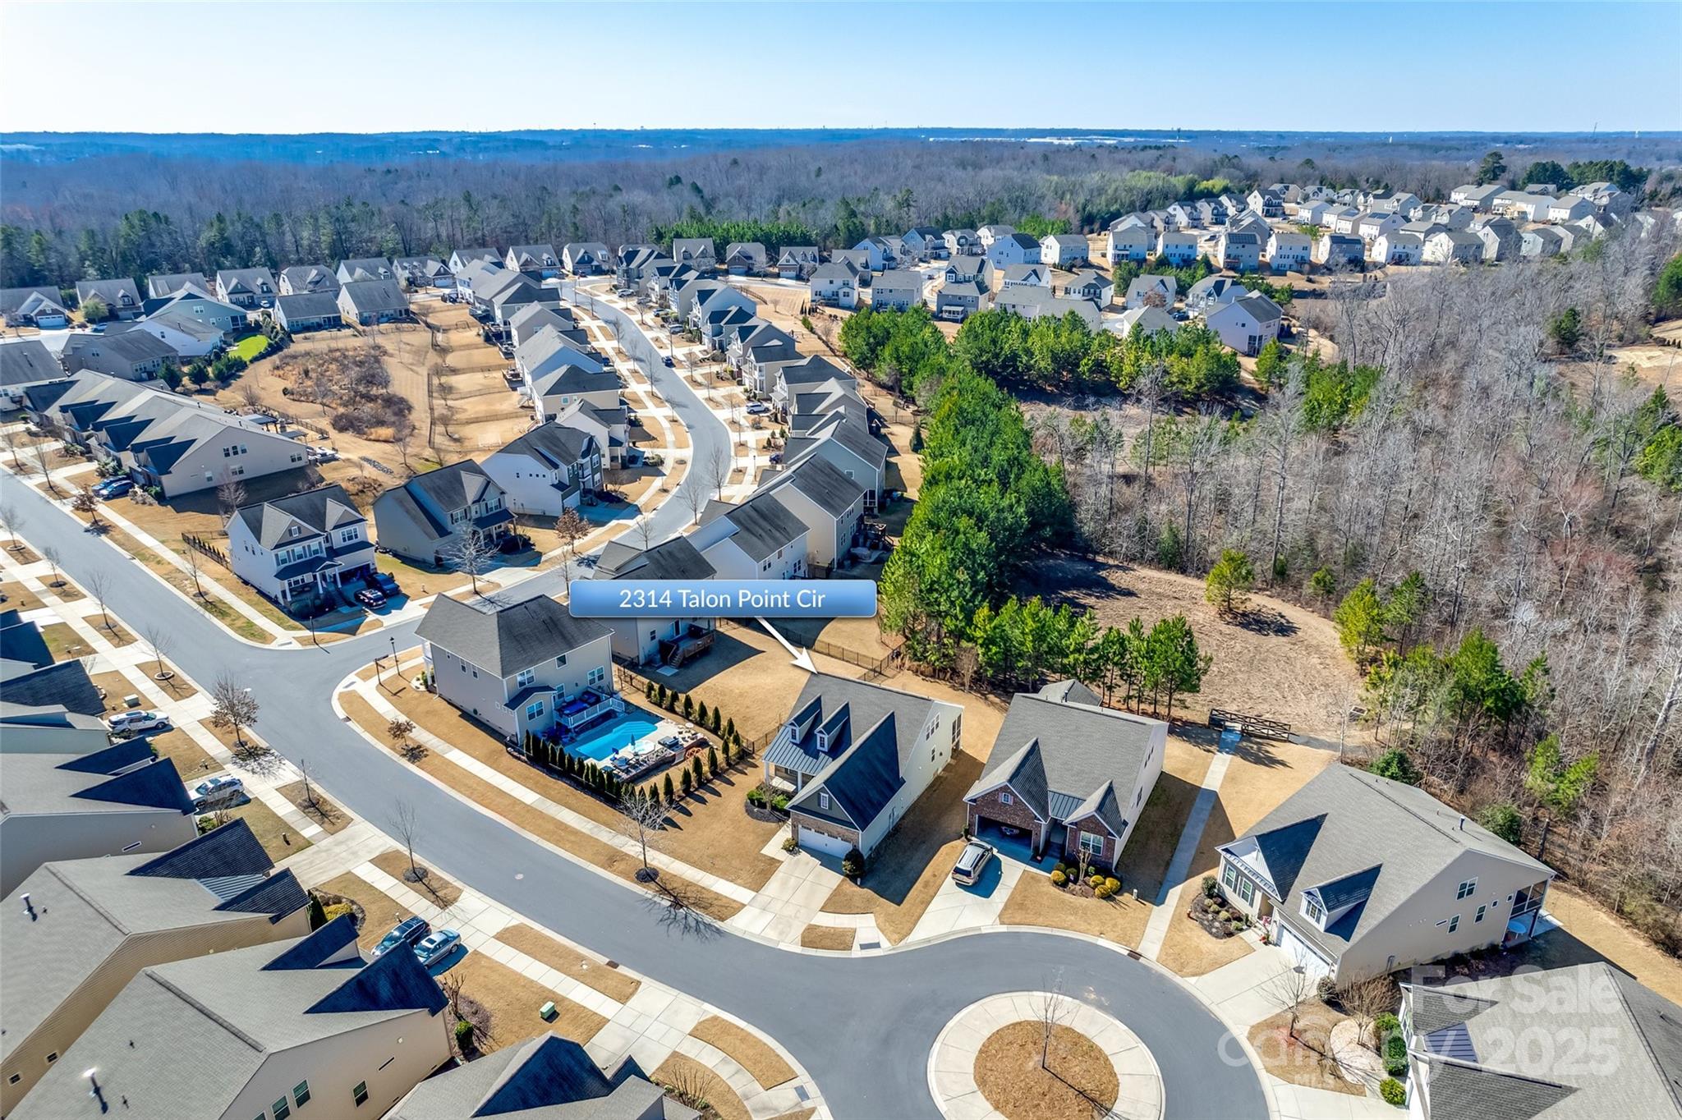
2314 Talon Point Circle
VIEW PHOTOS
Courtesy of Keller Williams Connected, Kim Alter Listing Contact: [email protected] 
$516,114

2314 Talon Point Circle

3 Beds 3 Baths 2,389 Sq.Ft. 8,276.4 Sq.Ft.

Description

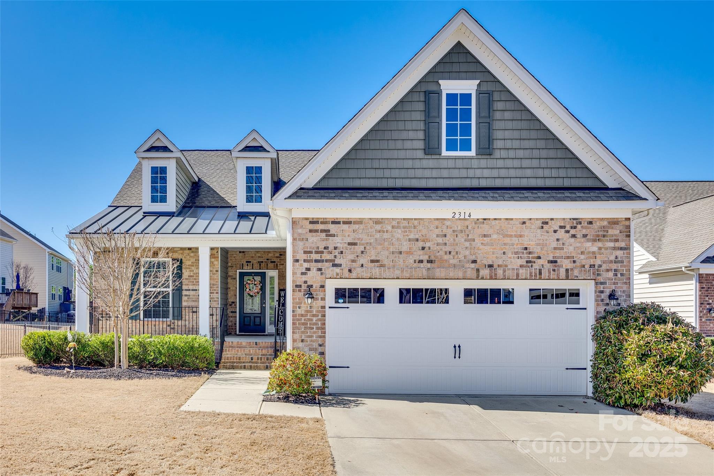
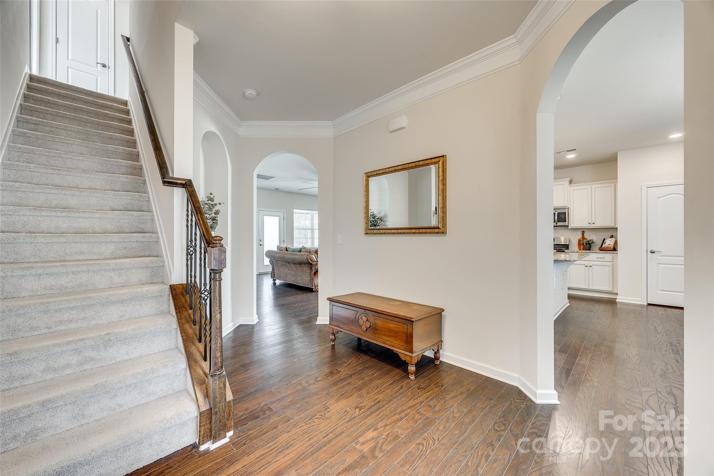
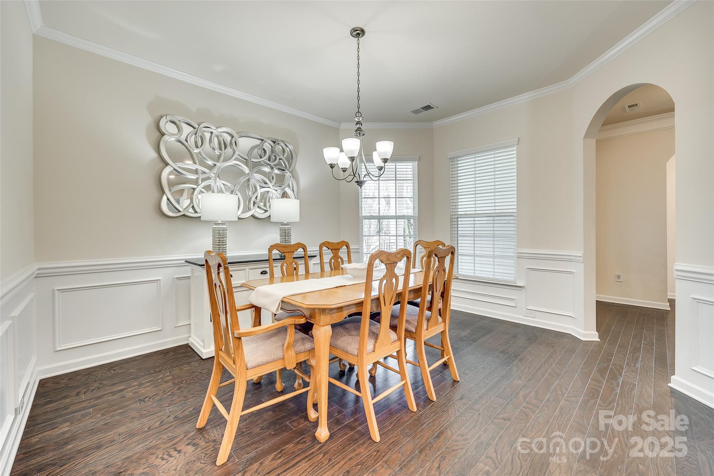
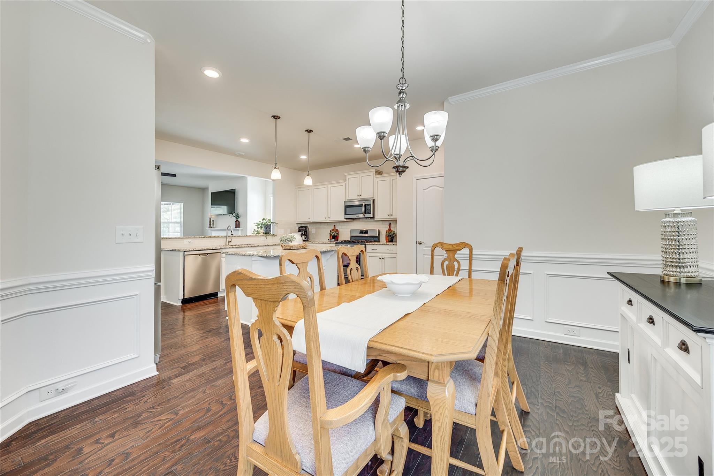
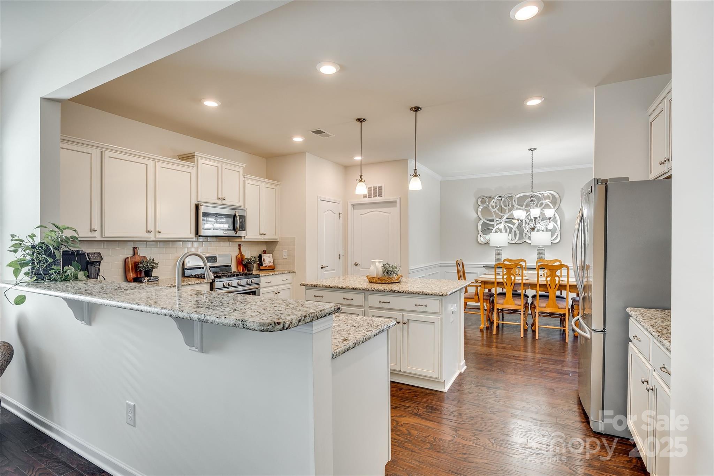
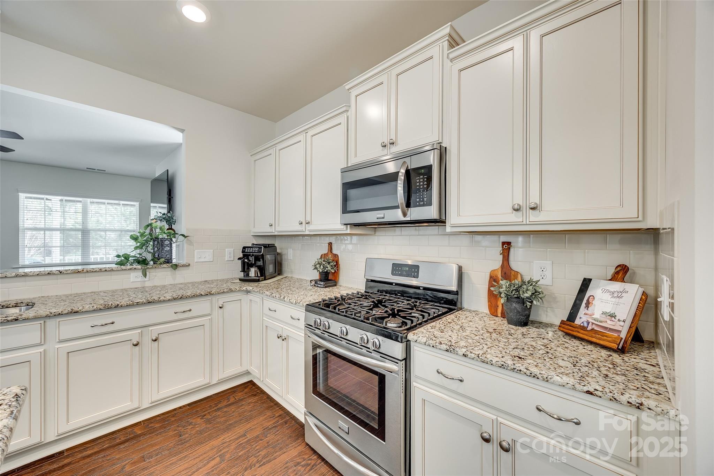
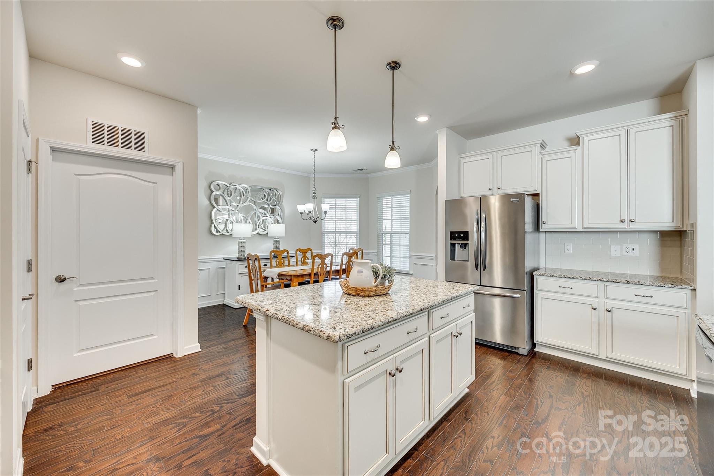
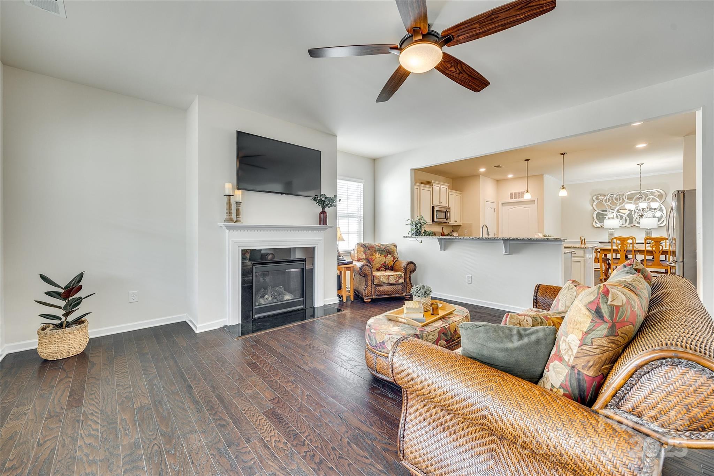
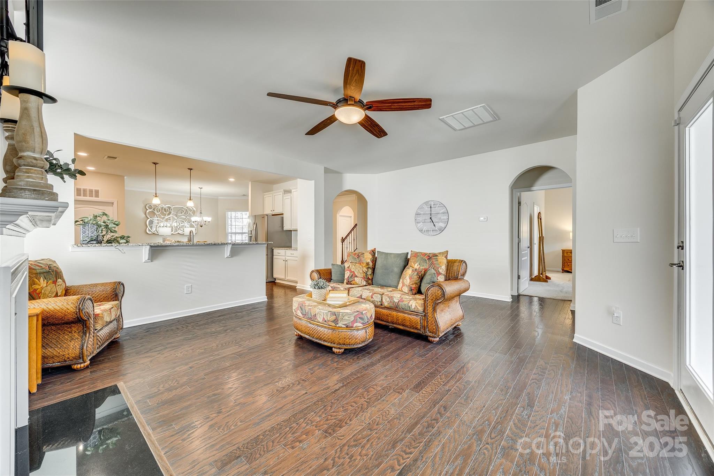
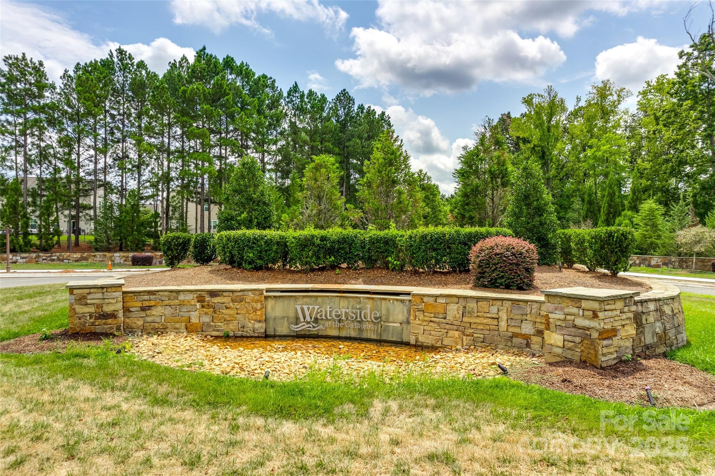
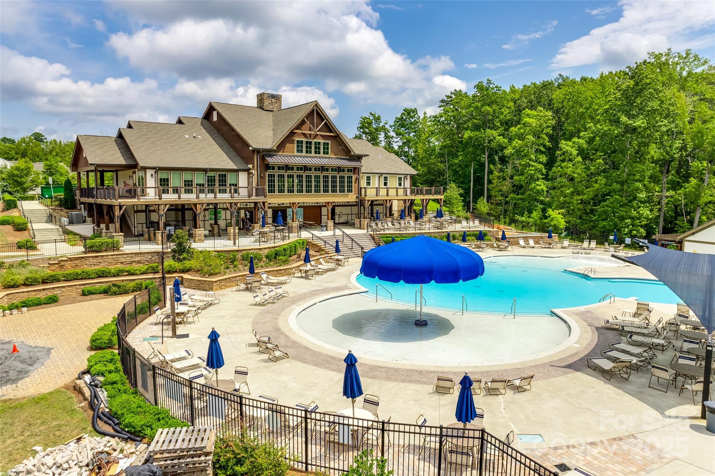
You won't want to miss this charming home nestled in the highly sought-after community of Waterside at Catawba. This beautifully designed home boasts an open floor plan and a stunning upgraded gourmet kitchen.

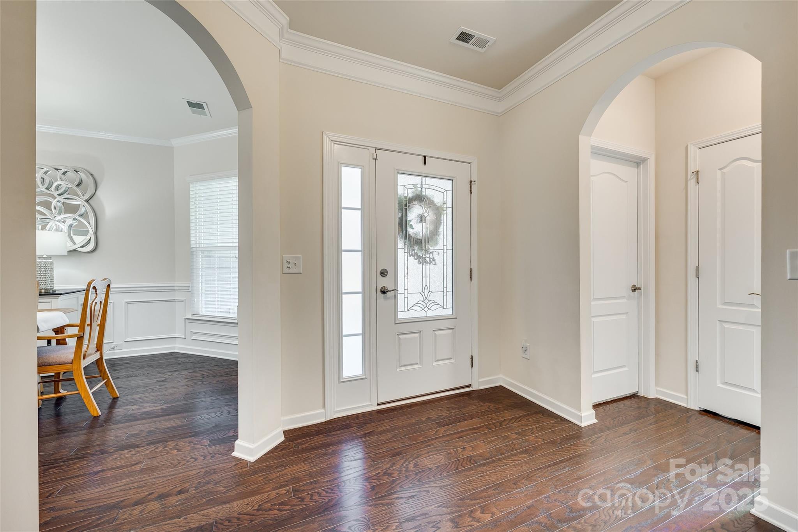
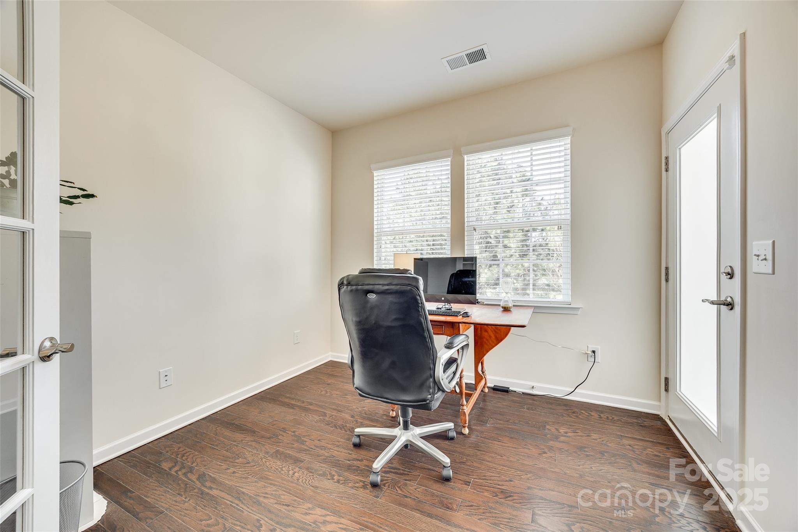
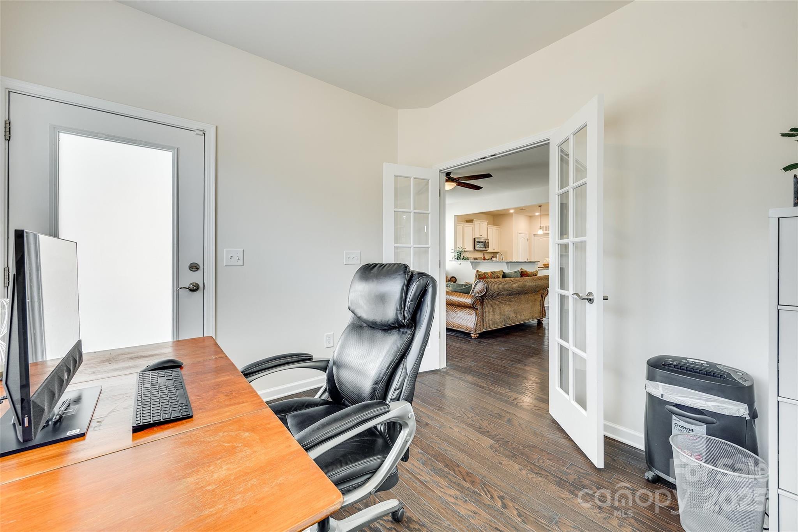
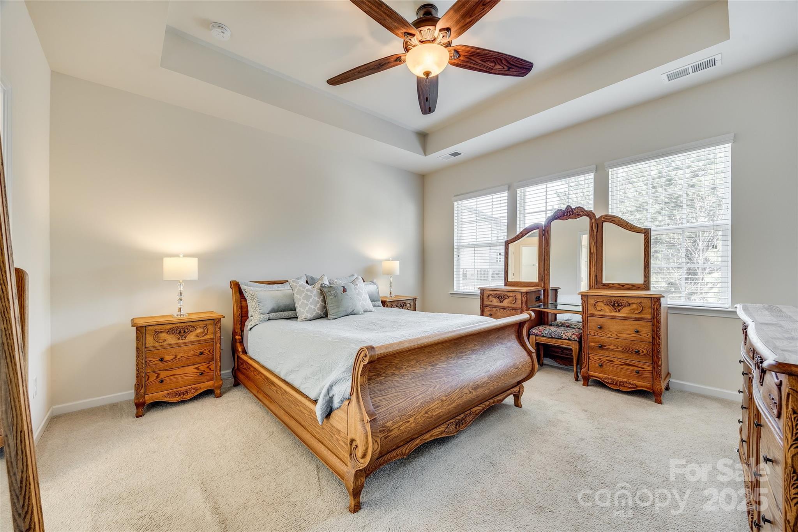
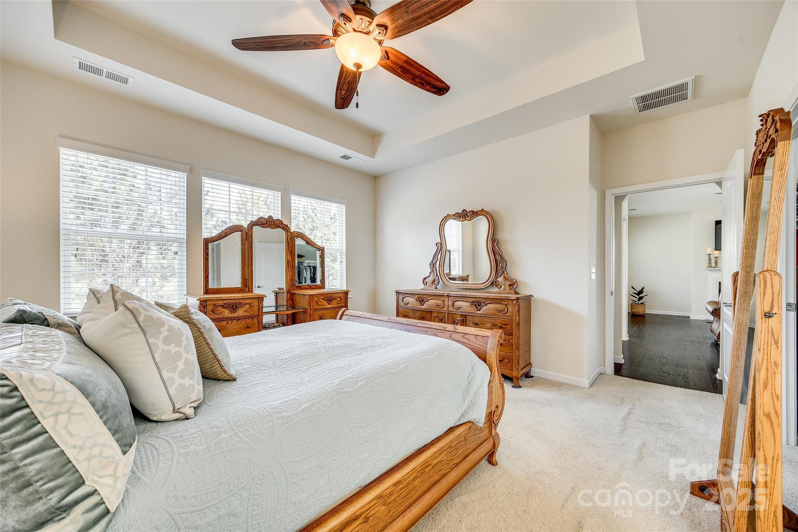
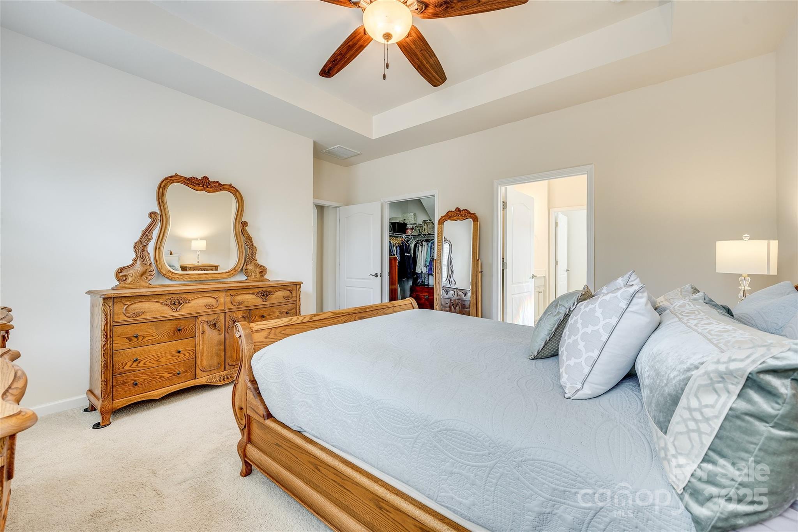
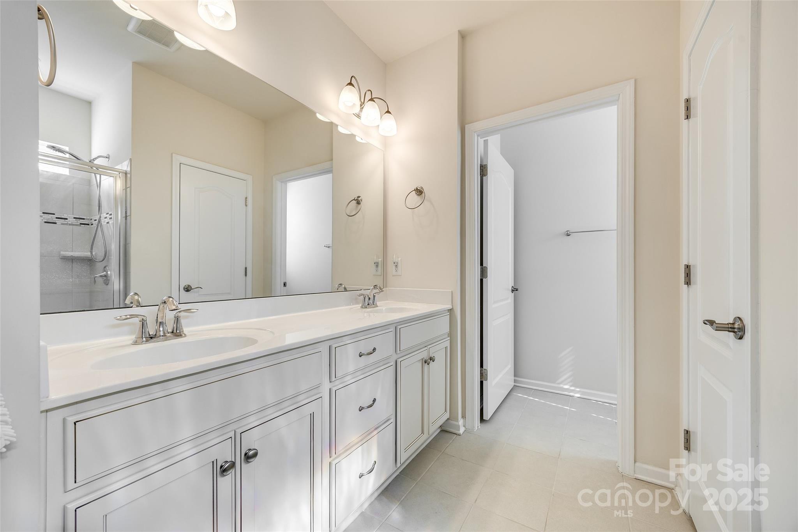
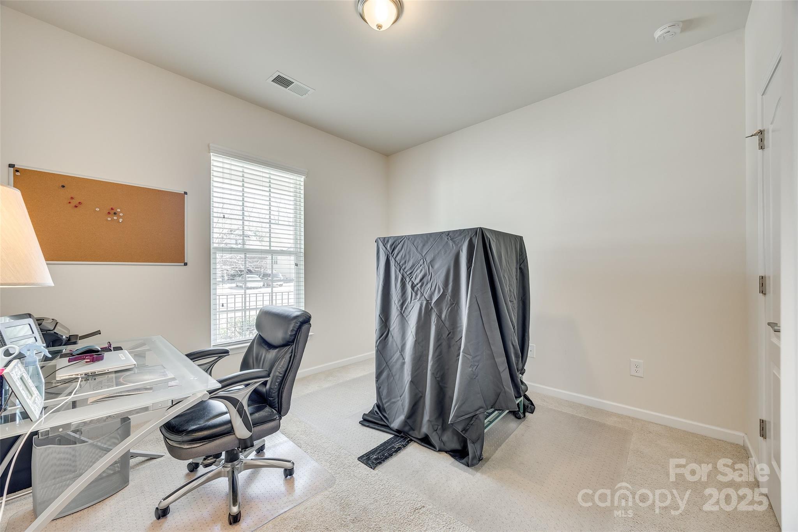
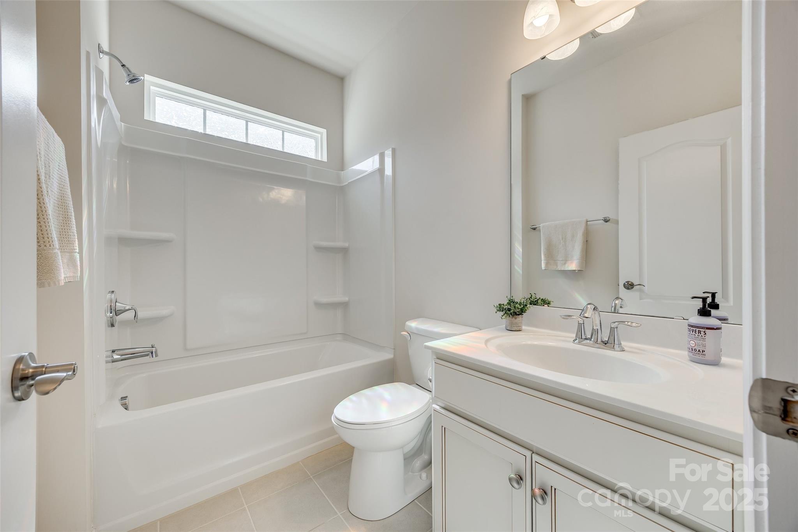
As you step through the front door, you'll be welcomed by a spacious foyer leading to a guest room, a full bathroom, and a private office with elegant French doors. The main level also features a large eat-in kitchen and a luxurious primary suite with a generous walk-in closet, dual vanities, and a walk-in shower.

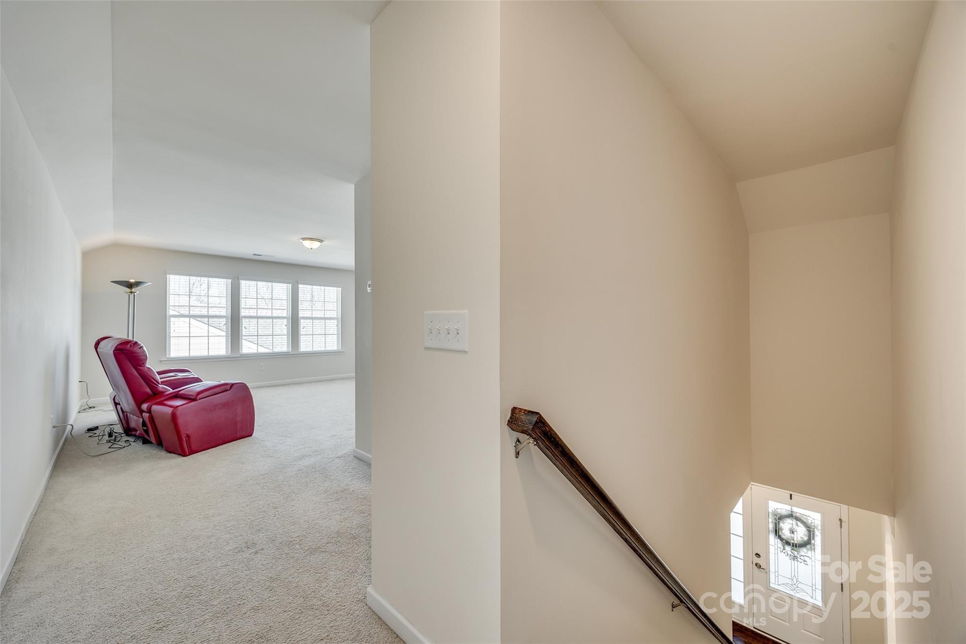
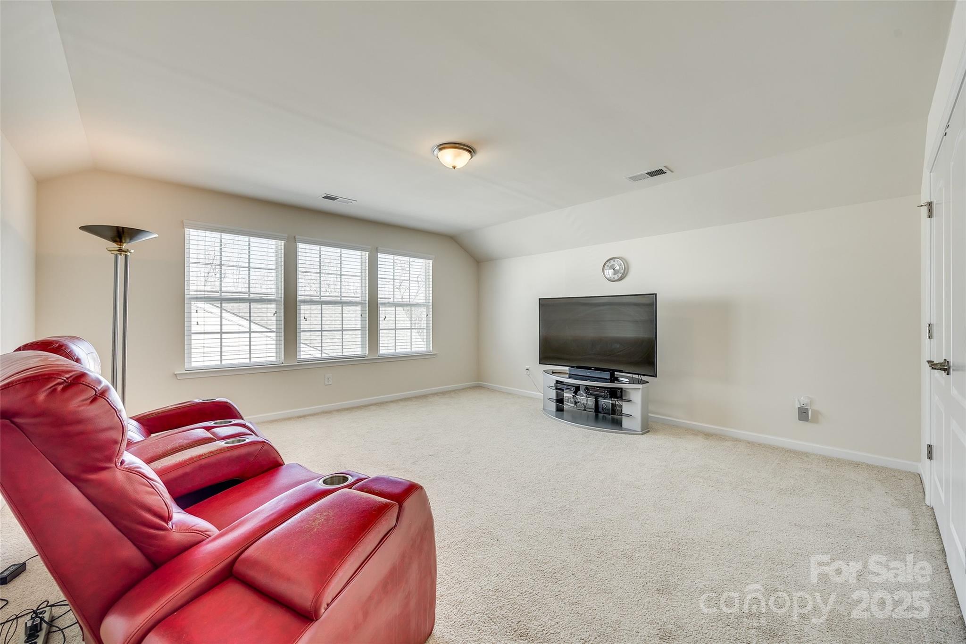
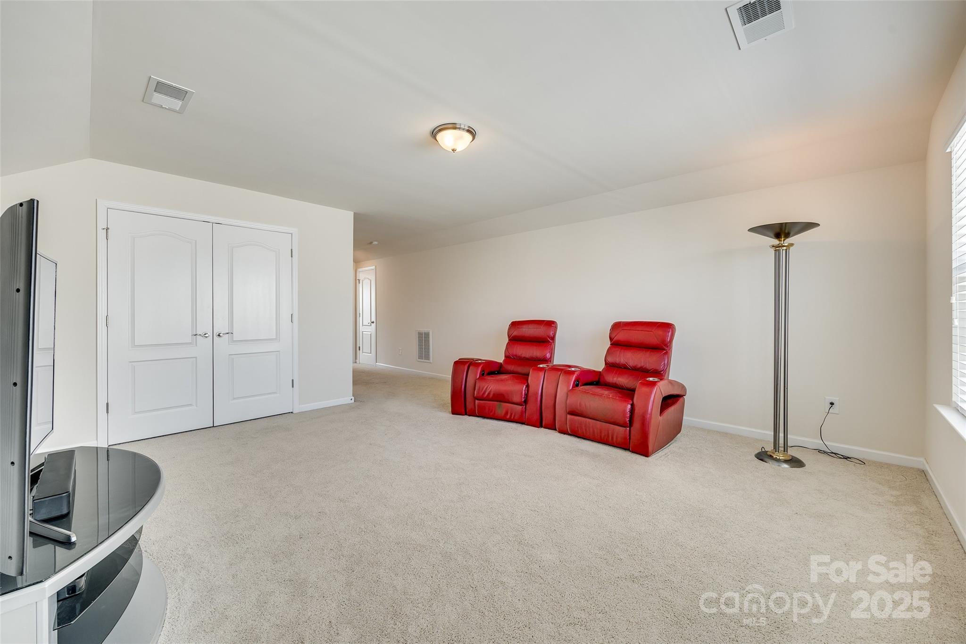
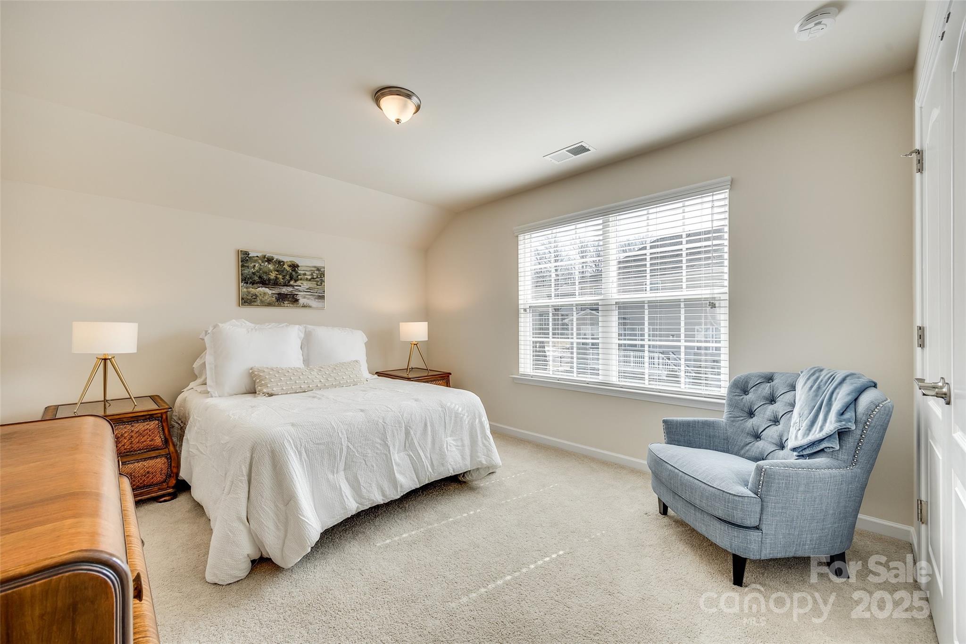
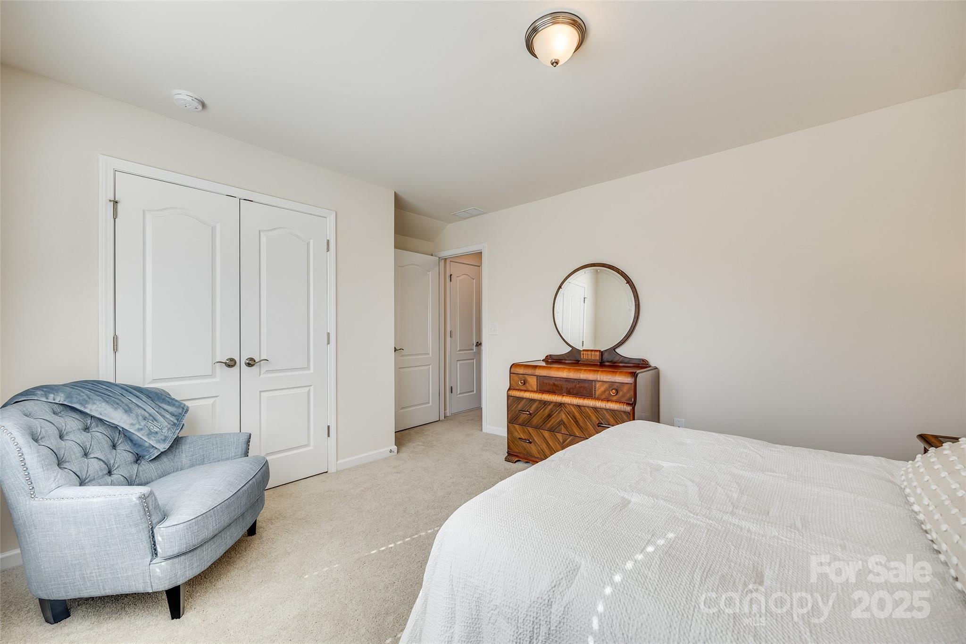
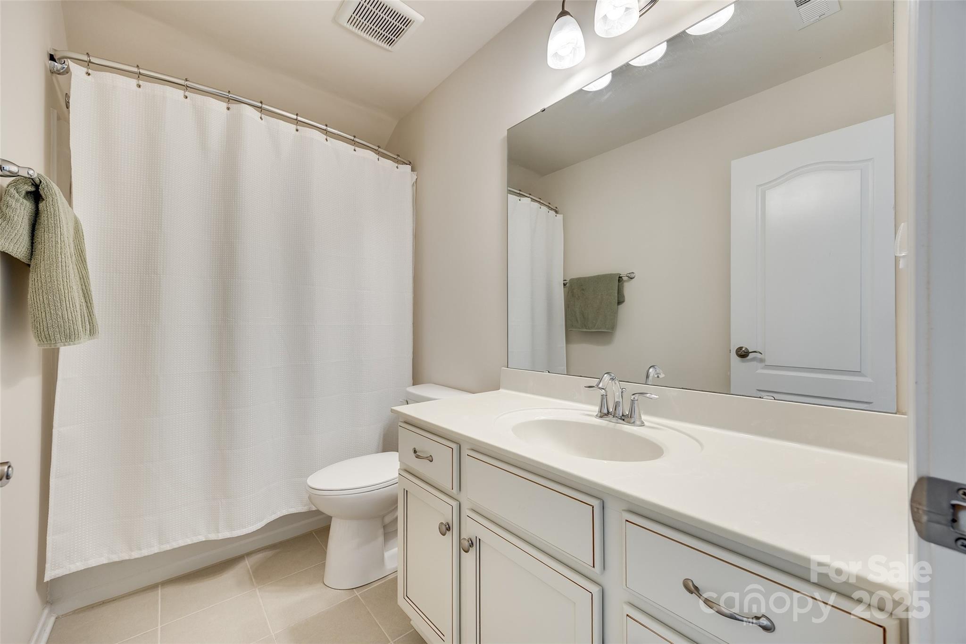
Upstairs, you'll find an additional spacious bedroom, a full bathroom, and a versatile bonus room with a closet--perfect for a media room, playroom, or additional guest space.

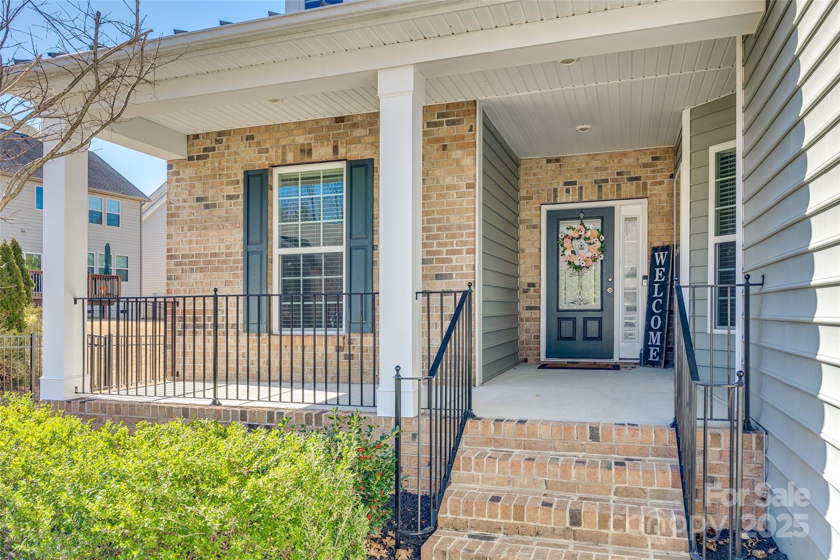
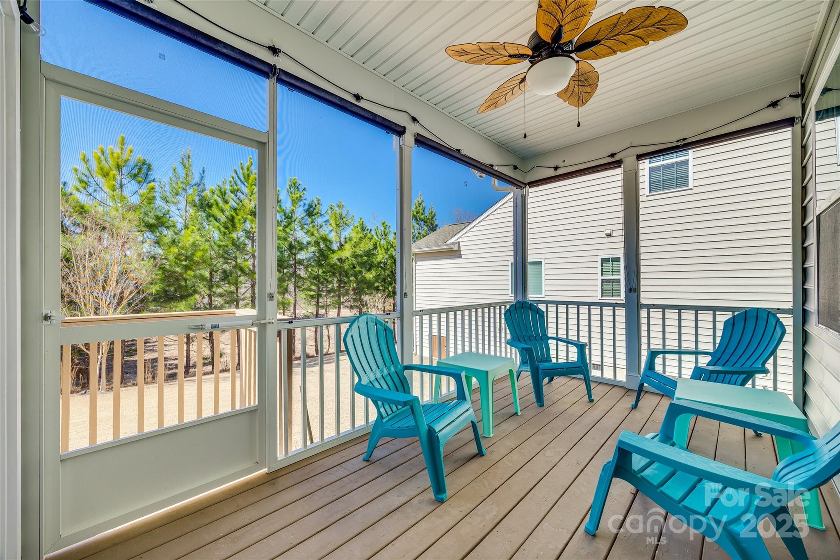
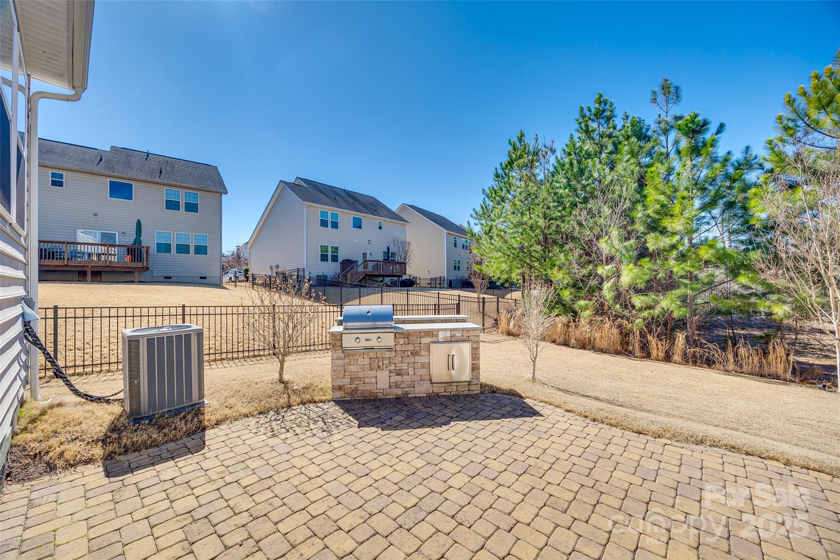
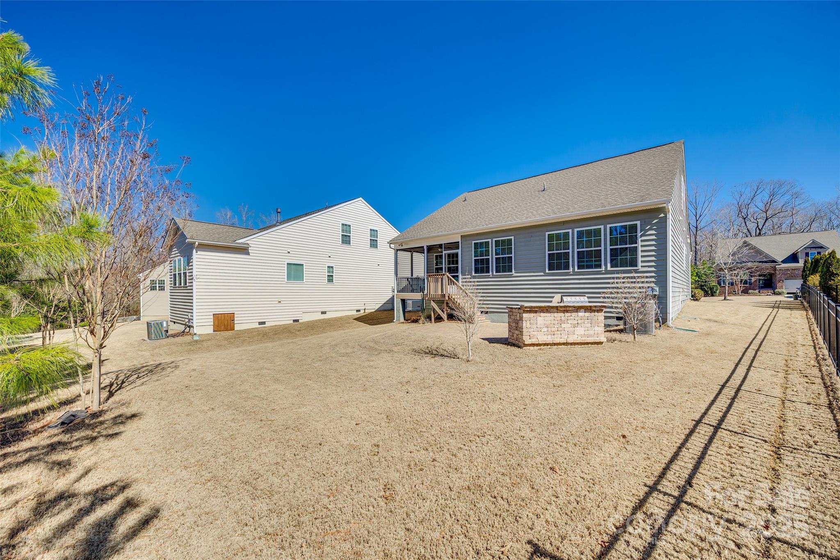
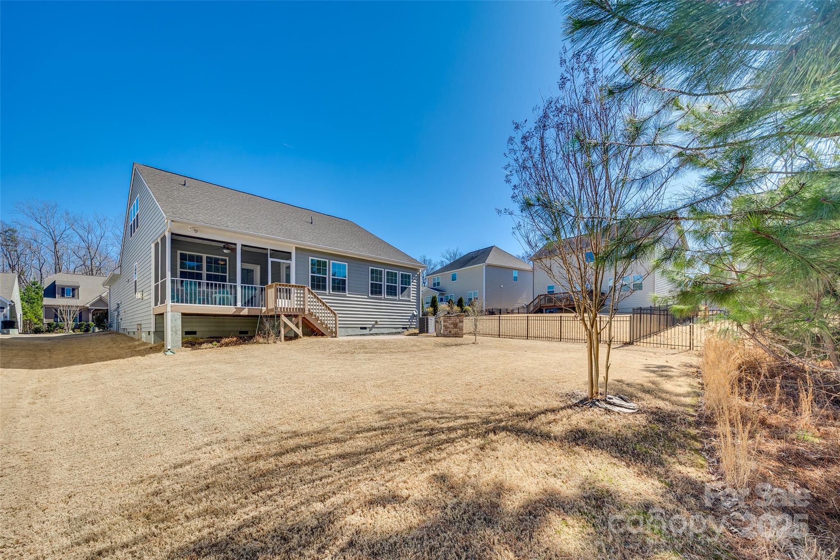
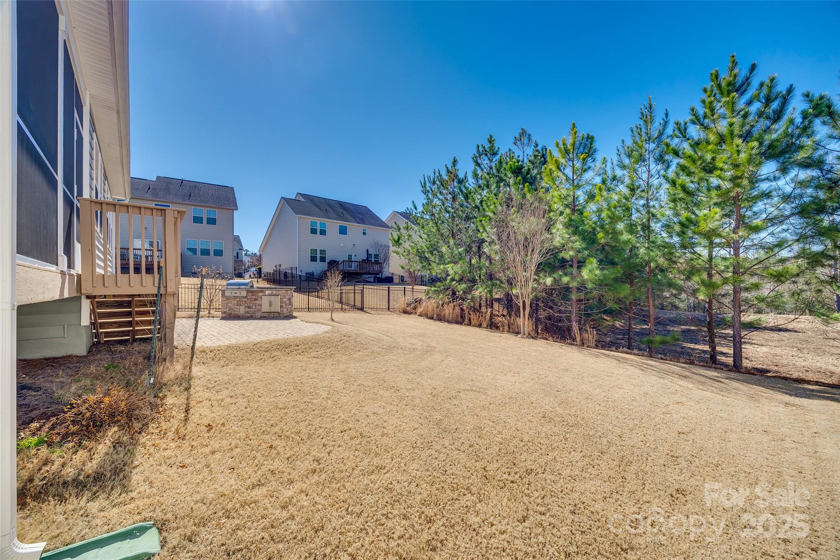
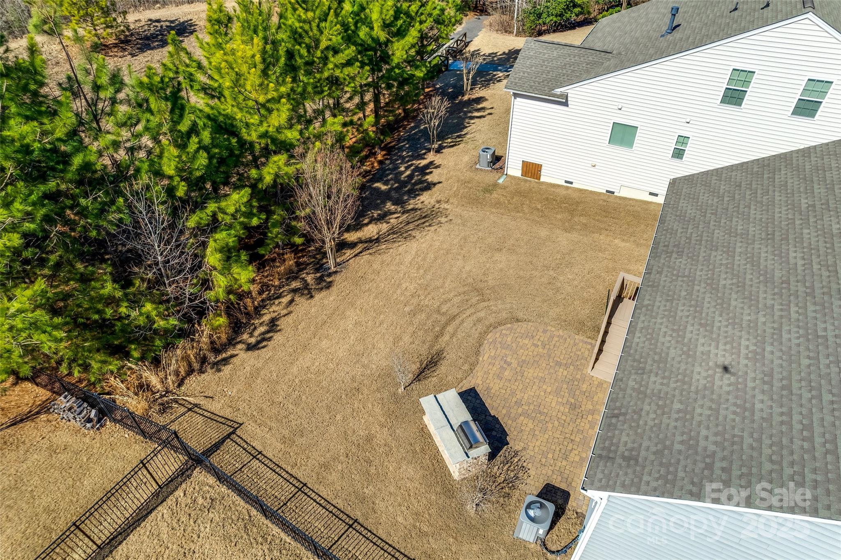
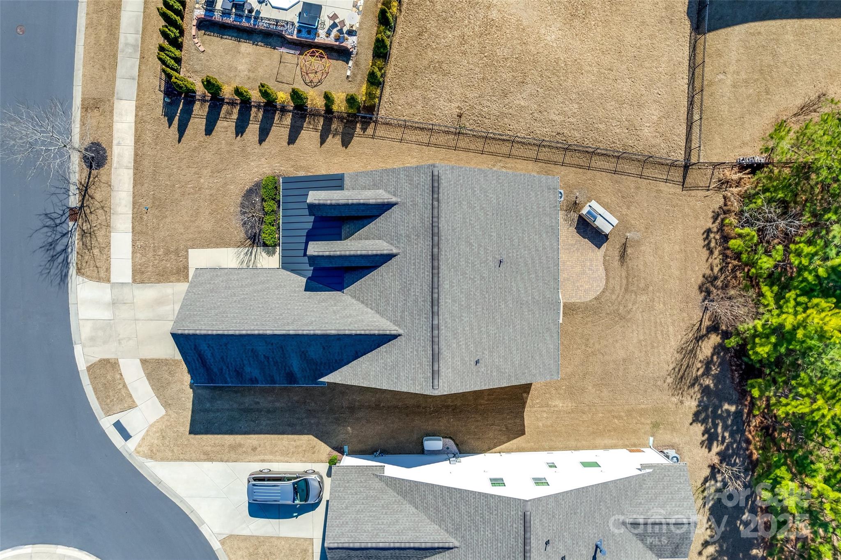
Enjoy your mornings with a cup of coffee on the large front porch or relax on the fully screened-in back porch, which leads to an expansive paver-stone patio complete with a built-in grill. The backyard offers a serene wooded view, creating the perfect private retreat.

Share Property

Location

2314 Talon Point Circle, Fort Mill, SC 29715

Status

Sold

Date Sold

April 28, 2025
Kim  Alter

Kim Alter

TITLE

REALTOR®

Property Amenities

Interior
Laundry room Utility Room, Main Level
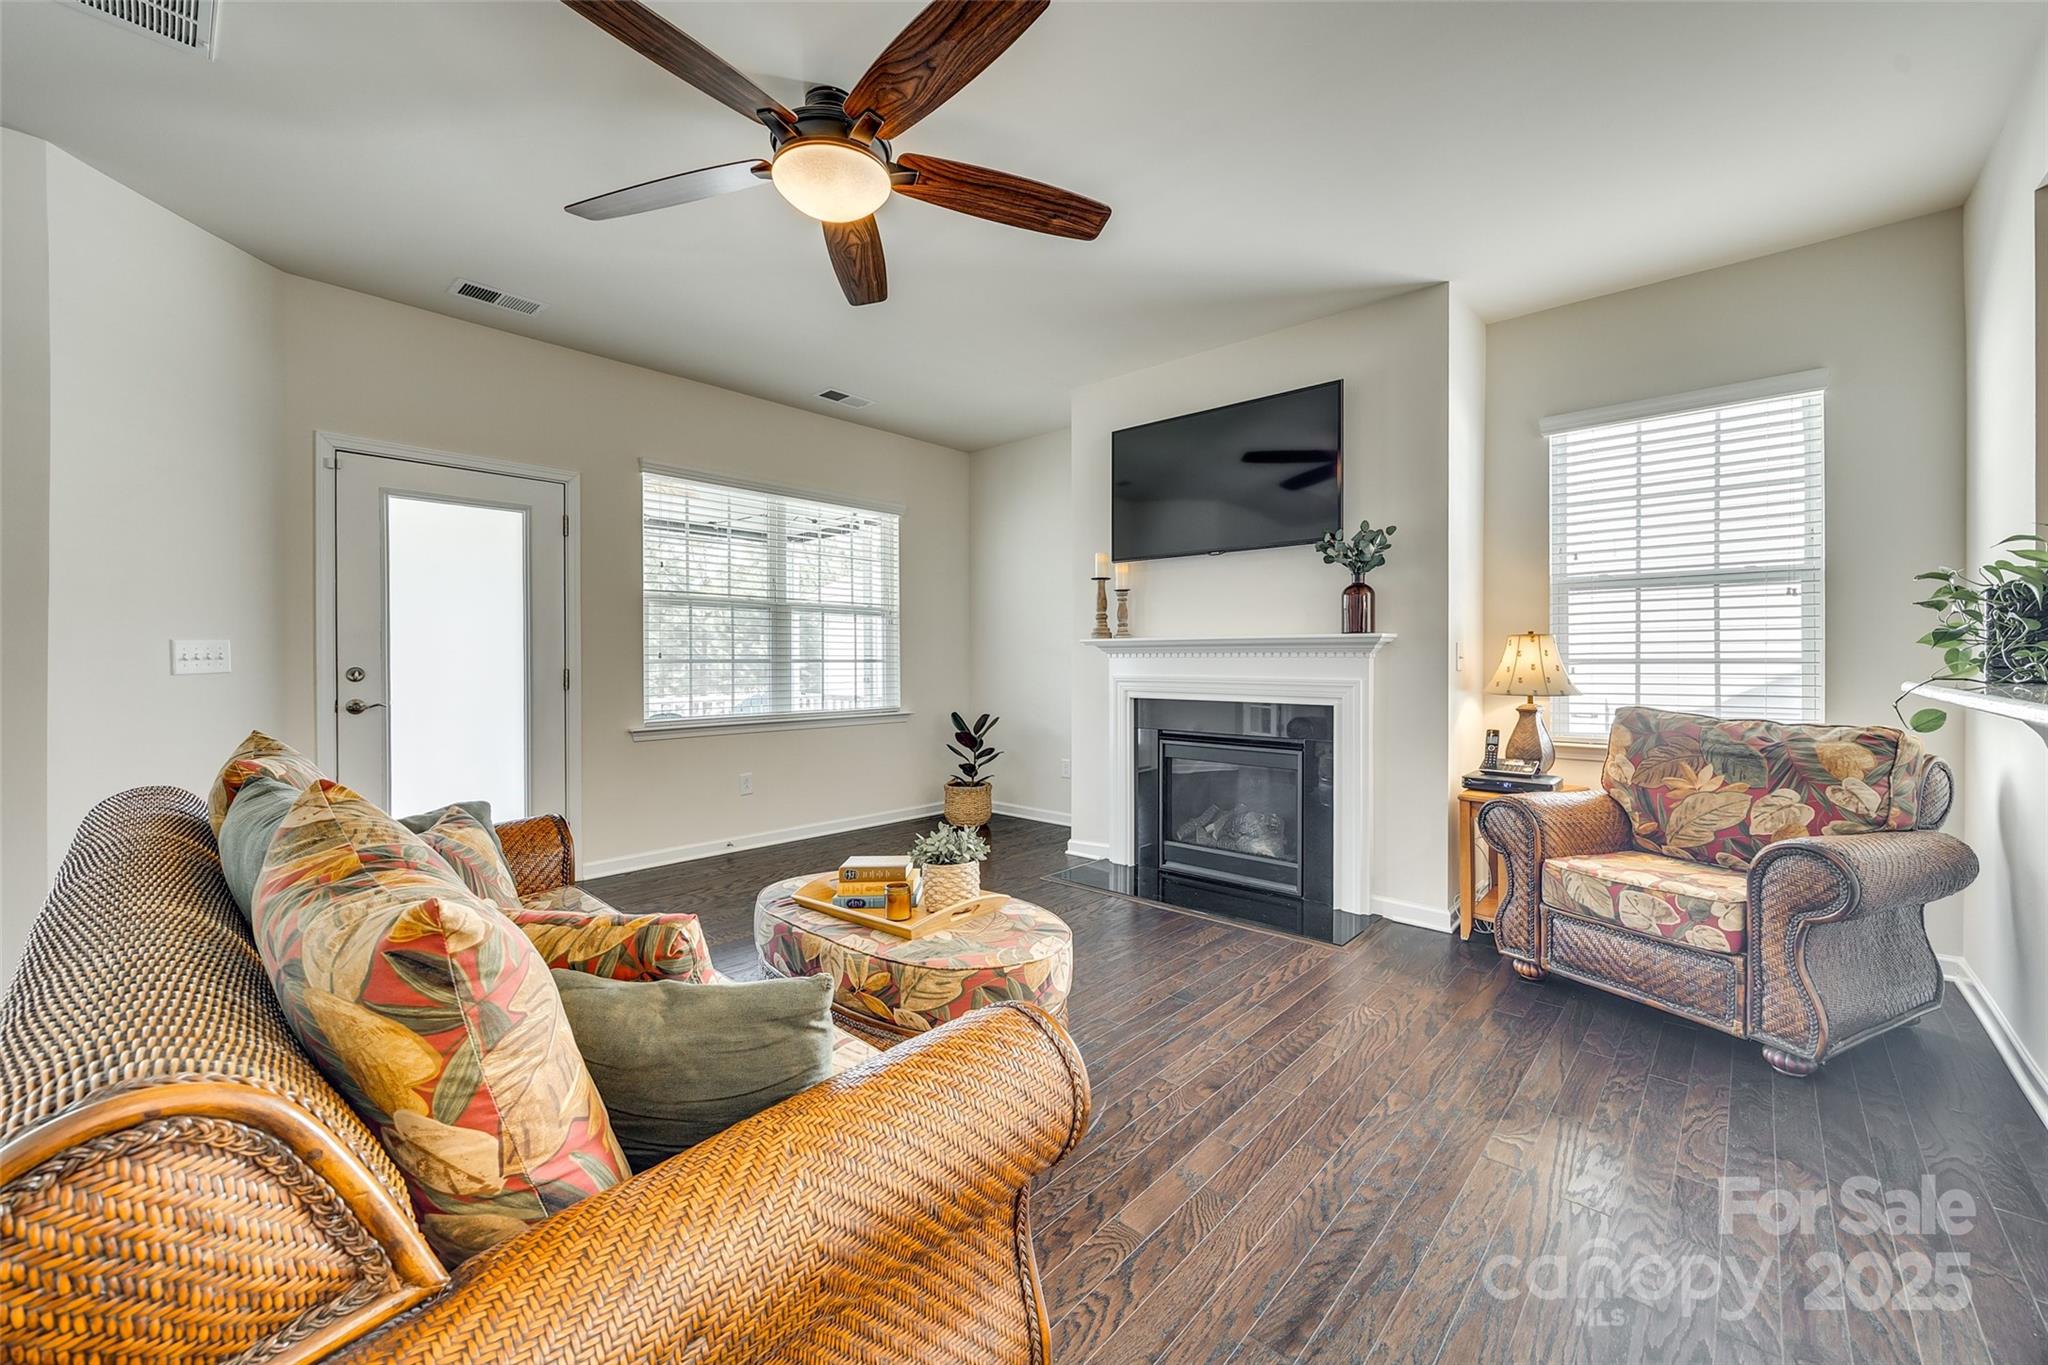
Fireplace Gas, Living Room
Appliances Dishwasher, Gas Cooktop, Gas Oven, Microwave, Refrigerator, Washer/Dryer, Other
Flooring Carpet, Tile, Wood
Total Bedrooms: 3
Full Bathrooms: 3
Area & Lot
Lot Area 8,276.4 Sq.Ft.
Living area 2,389 Sq.Ft.
MLS® ID 4223819
Year Built 2017
High School Catawba Ridge
Middle School Forest Creek
Elementary School River Trail
Type Residential
Status Sold
Date Sold April 28, 2025
Exterior
Stories 2
Air conditioning Ceiling Fan(s), Central Air
Heat type Central
Water Source City
Garage Space 2.0
Sewer Public Sewer
Other Exterior Features In-Ground Irrigation
Parking Driveway, Attached Garage
Lot Features Level
Roof Shingle
Finance
Sales Price $516,114
HOA Fees $300 quarterly

Fort Mill

Let's Make Your Next Move a Great One

Buying or selling property is a big step, but you don't have to navigate it alone. I'll work alongside you with personalized guidance, thoughtful advice, and a clear plan to help make your next move as smooth as possible.