Leave a Message

By providing your contact information to Kim Alter, your personal information will be processed in accordance with Kim Alter's Privacy Policy. By checking the box(es) below, you expressly consent to receive marketing or promotional real estate communication from Kim Alter in the manner selected by you. For SMS text messages, message frequency varies. Message and data rates may apply. Consent is not a condition of purchase of any goods or services. You may opt out of receiving further communications from Kim Alter at any time. To opt out of receiving SMS text messages, reply STOP to unsubscribe. SMS text messaging is subject to our Terms of Use.

Thank you for your message. I will be in touch with you shortly.

1044 Horizon Lane
1044 Horizon Lane
1044 Horizon Lane
1044 Horizon Lane
1044 Horizon Lane
1044 Horizon Lane
1044 Horizon Lane
1044 Horizon Lane
1044 Horizon Lane
1044 Horizon Lane
1044 Horizon Lane
1044 Horizon Lane
1044 Horizon Lane
1044 Horizon Lane
1044 Horizon Lane
1044 Horizon Lane
1044 Horizon Lane
1044 Horizon Lane
1044 Horizon Lane
1044 Horizon Lane
1044 Horizon Lane
1044 Horizon Lane
1044 Horizon Lane
VIEW PHOTOS
Courtesy of DR Horton Inc, Maria Wilhelm Listing Contact: [email protected] 
$316,990

1044 Horizon Lane

5 Beds 3 Baths 2,368 Sq.Ft. 5,662.8 Sq.Ft.

Description

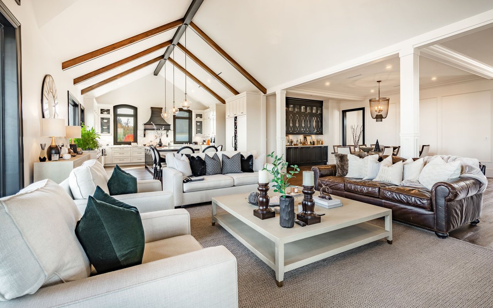
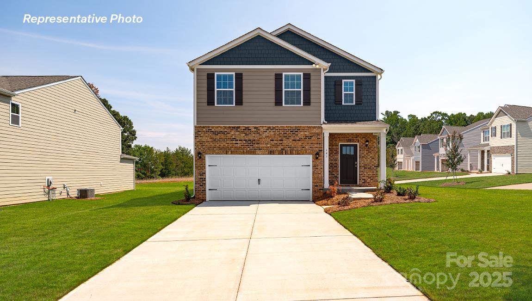
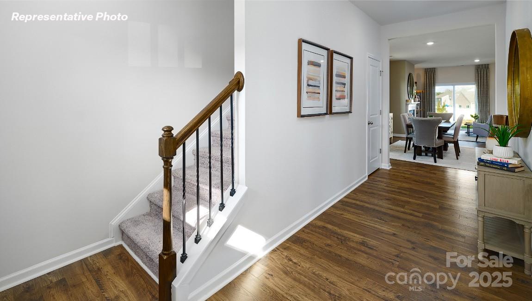
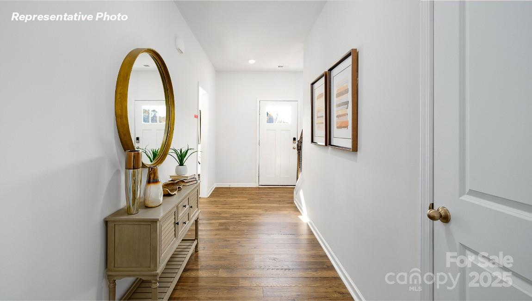
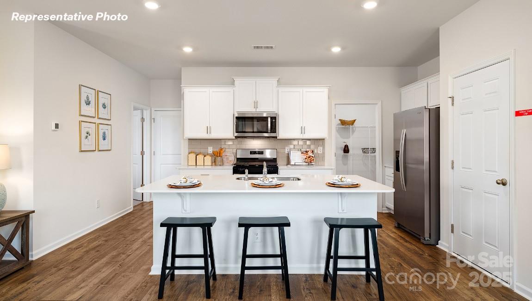
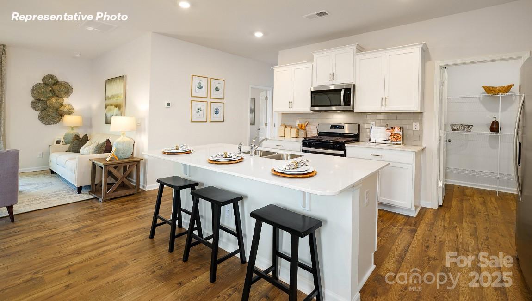
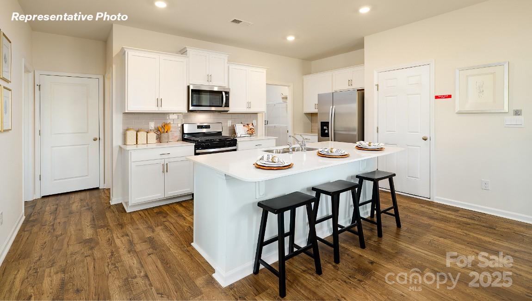
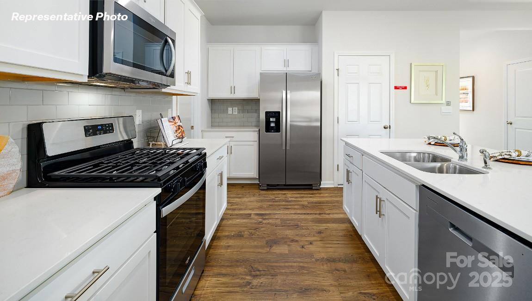
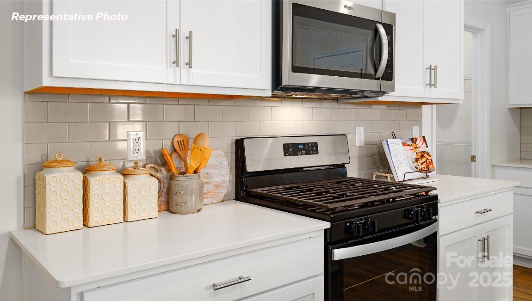
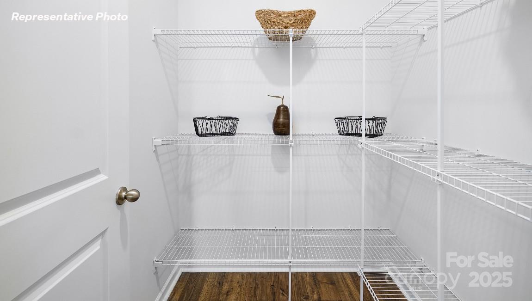
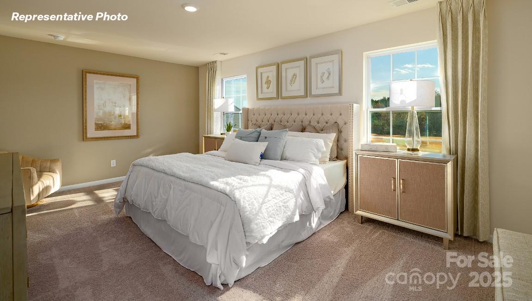
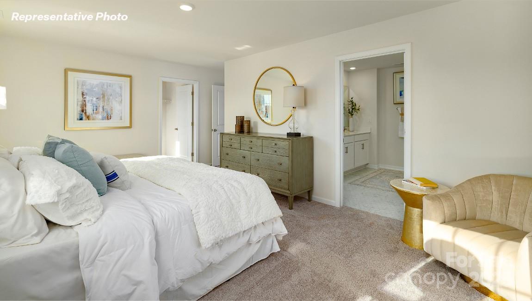
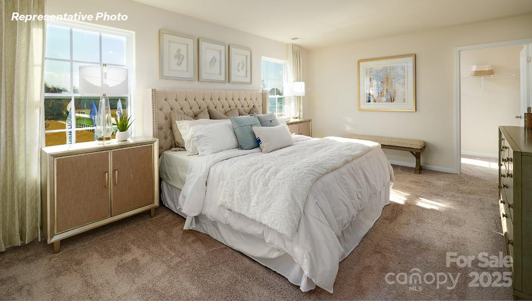
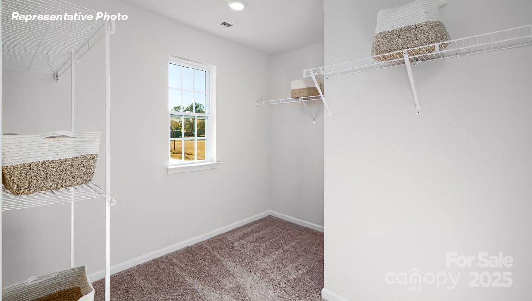
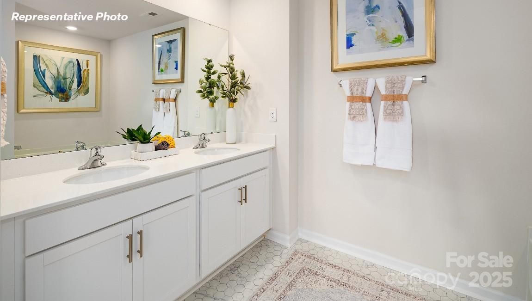
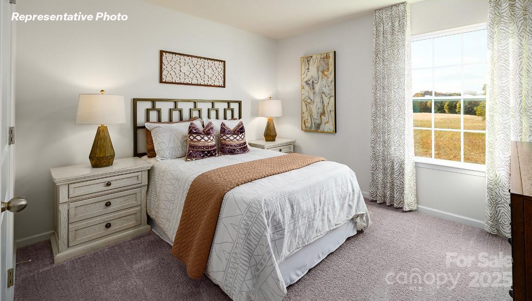
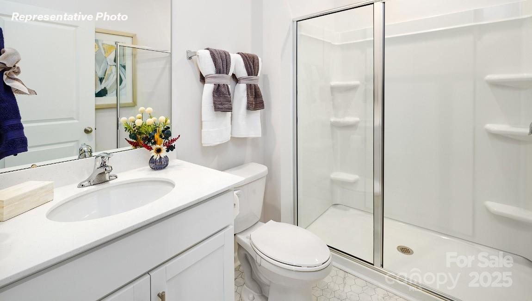
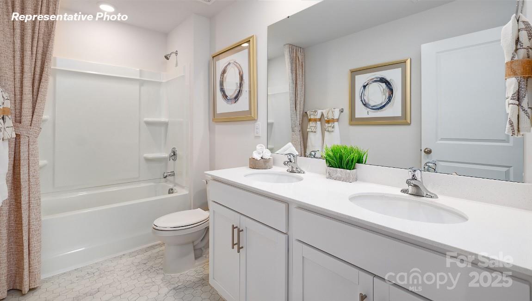
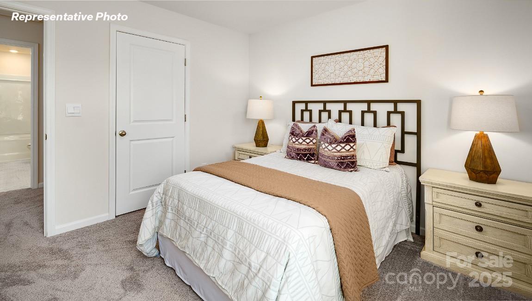
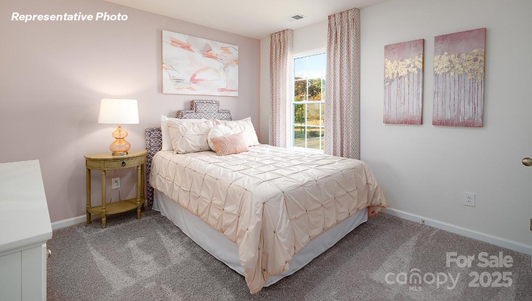
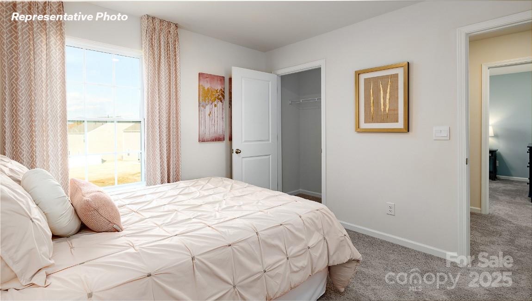
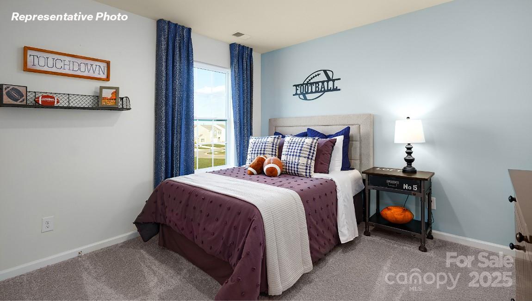
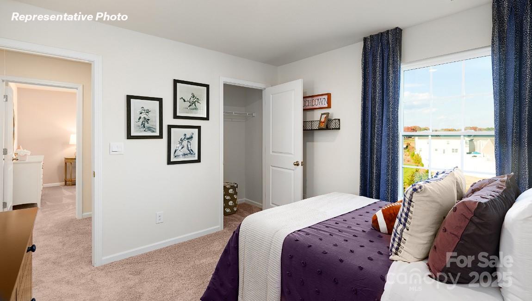
This bright and sunny home has 5 bedrooms, 3 baths and a beautiful open floor plan. Spacious kitchen with quartz counters, stainless steel electric range/microwave/dishwasher and walk-in pantry. First floor Guest Suite with Full bath! The kitchen opens into family room w/ elegant and durable vinyl plank floors throughout the main living space. Primary bedroom features a walk-in closet, luxurious bathroom with large shower, and raised height, dual vanity with quartz top. Walk in Laundry. Fully sodded yard, garage door opener with remote and 8' x 10 rear patio all included! BRAND NEW HOME WITH COMPLETE BUILDERS WARRANTY! This home is currently under construction and will be ready Set/Oct.

MODEL HOME hours: Monday through Saturday 10am until 6pm. Sundays 1pm until 6pm.

Share Property

Location

1044 Horizon Lane, Chester, SC 29706

Status

Sold

Date Sold

September 26, 2025
Kim  Alter

Kim Alter

TITLE

REALTOR®

Property Amenities

Interior
Laundry room Electric Dryer Hookup, Laundry Room, Upper Level
Appliances Dishwasher, Disposal, Electric Oven, Electric Range, Electric Water Heater, Microwave, Plumbed For Ice Maker
Flooring Carpet, Vinyl
Total Bedrooms: 5
Full Bathrooms: 3
Other Interior Features Attic Stairs Pulldown, Cable Prewire, Entrance Foyer, Kitchen Island, Open Floorplan, Pantry, Walk-In Closet(s)
Area & Lot
Lot Area 5,662.8 Sq.Ft.
Living area 2,368 Sq.Ft.
MLS® ID 4259672
Year Built 2025
High School Chester
Middle School Chester
Elementary School Chester Park
Architecture Styles Traditional
Type Residential
Status Sold
Date Sold September 26, 2025
Exterior
Stories 2
Air conditioning Central Air, Electric, Zoned
Heat type Electric, Zoned
Water Source City
Garage Space 2.0
Security Features Carbon Monoxide Detector(s), Smoke Detector(s)
Sewer Public Sewer
Parking Driveway, Attached Garage, Garage Door Opener, Garage Faces Front
Roof Fiberglass
Utilities Cable Available, Underground Power Lines, Underground Utilities, Wired Internet Available
Finance
Sales Price $316,990
HOA Fees $400

Let's Make Your Next Move a Great One

Buying or selling property is a big step, but you don't have to navigate it alone. I'll work alongside you with personalized guidance, thoughtful advice, and a clear plan to help make your next move as smooth as possible.