Property photo 1
Property photo 2
Property photo 3
Property photo 4
Property photo 5
5 Beds
5 Baths
3,627 sqft

$1,395,000

3237 Draper Avenue, Charlotte NC, 28205

Price per sqft$384.62
Built in2027
Property size3,627 sqft
Property typeResidential
Courtesy of Charlotte Living Realty, Paul Sagadin Listing Contact: 704-572-7327

Overview

Active

Listed Nov 18, 2026

Updated 15h ago

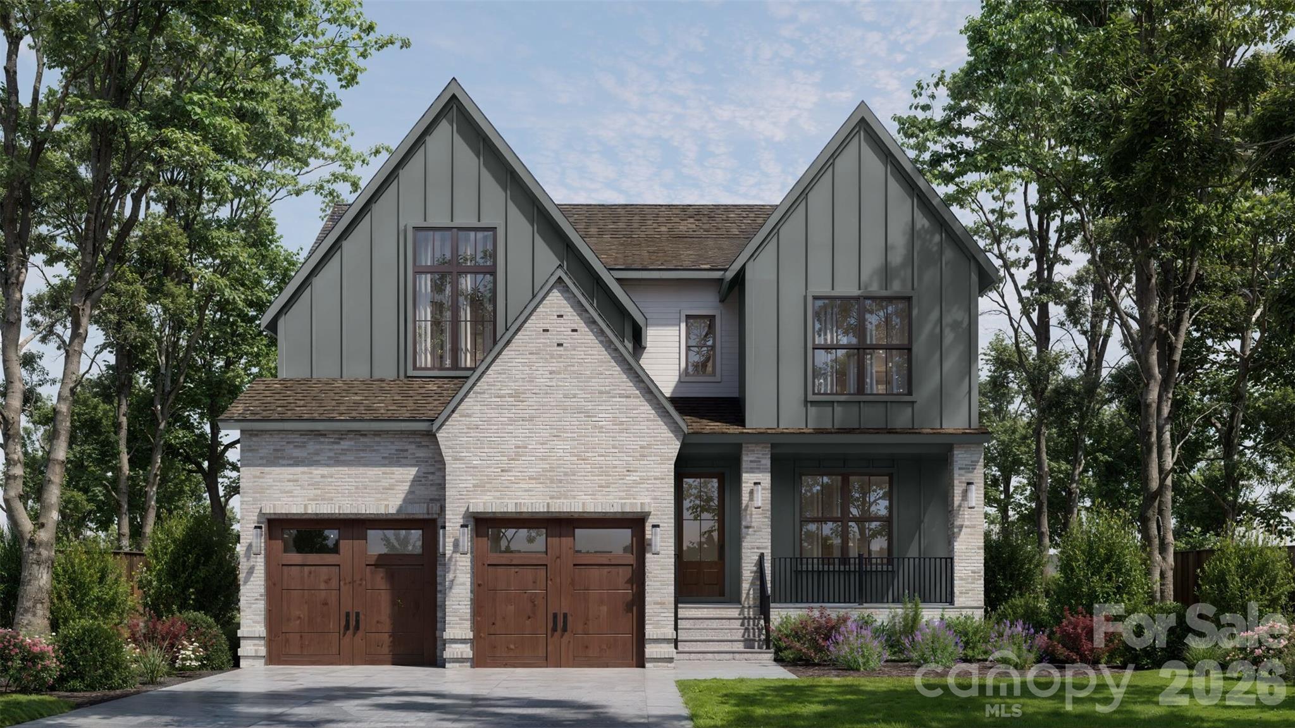
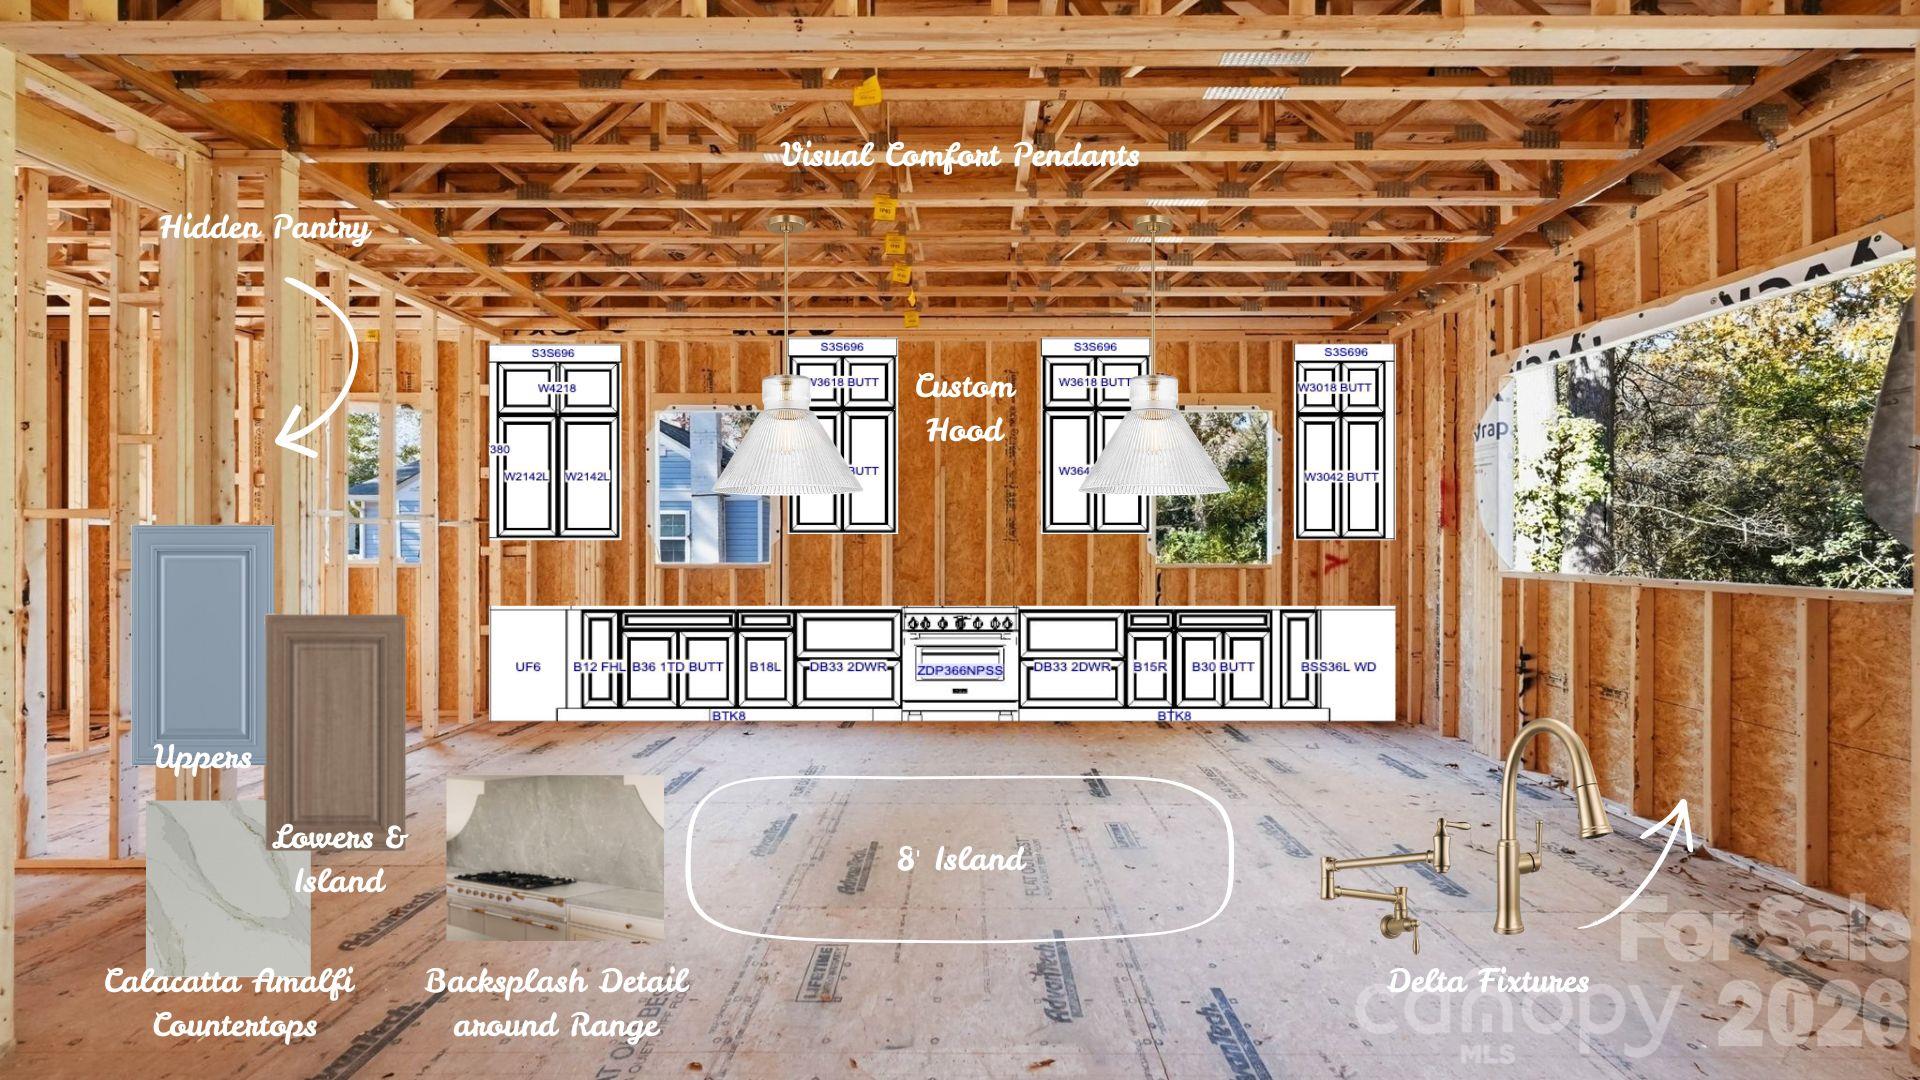
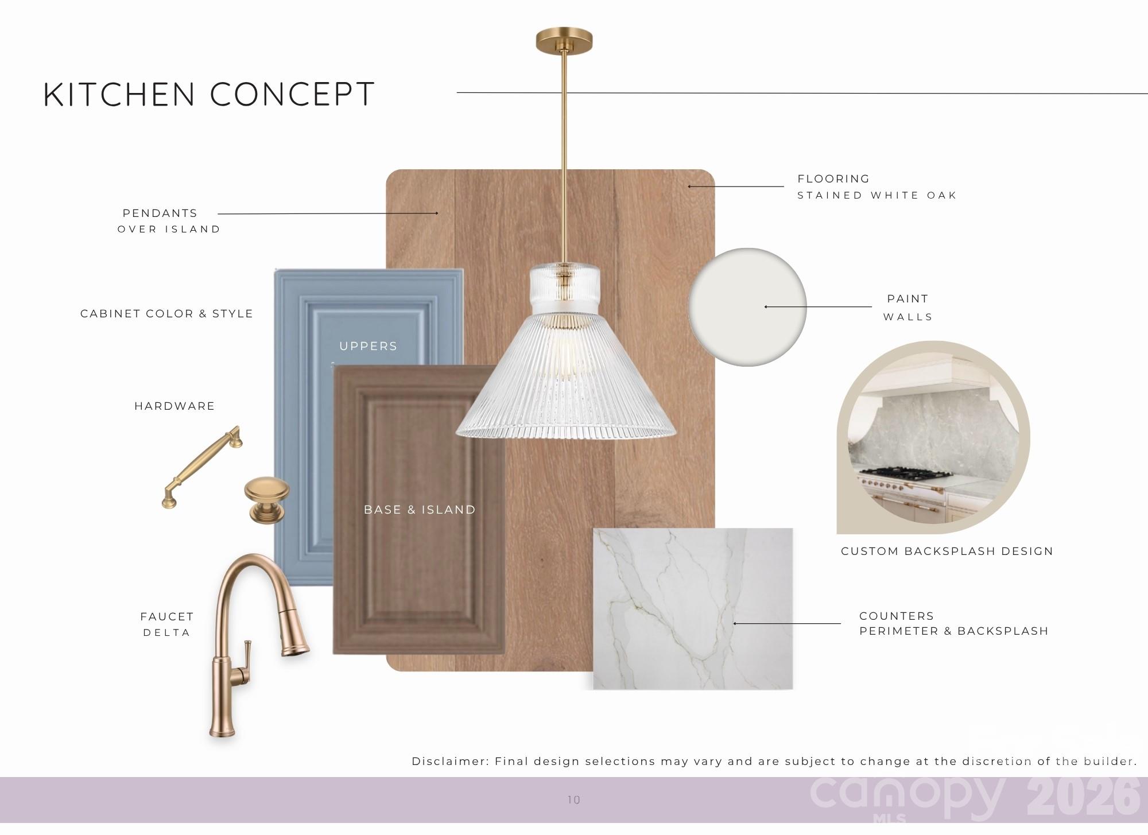
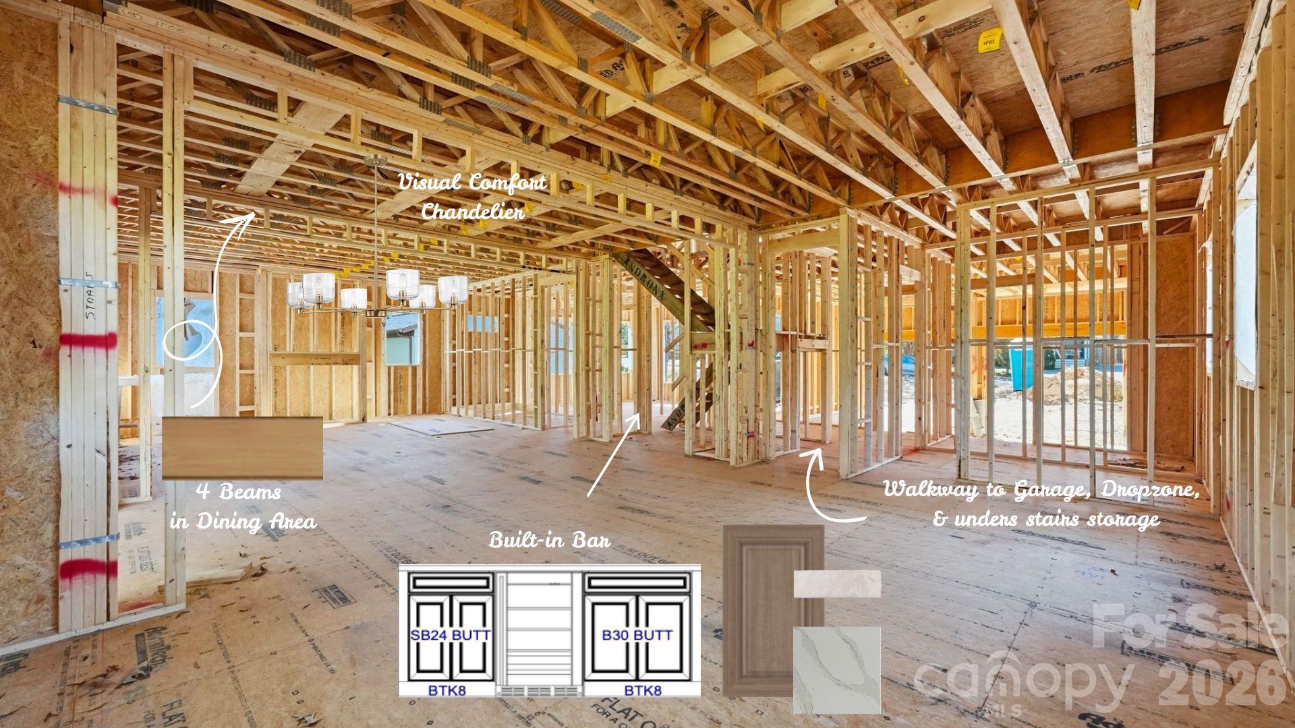
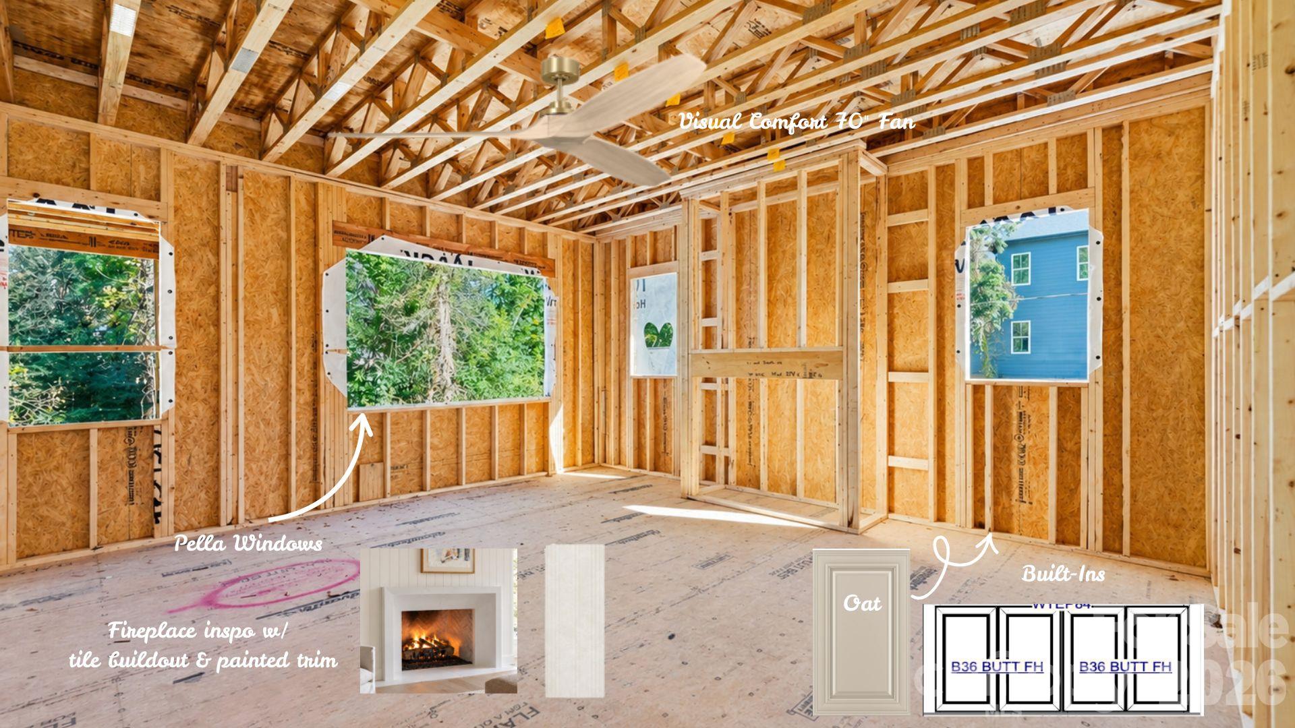
QC Design & Build is back in Merry Oaks! Tucked neatly on tree-lined Draper Avenue, this 3,600+ SF home pairs sage board-and-batten gables with whitewashed brick and walnut carriage-house garage doors. It offers 4 bedrooms, 4.5 baths and an expansive loft, all with the bespoke design QC Design & Build is known for. The main level has 10-foot ceilings and engineered white oak floors. The dining room has stained beams and a dedicated beverage bar that flows into a living room anchored by a premium Isokern fireplace. The kitchen is the showpiece of this home! Custom two-tone cabinets and a 10-foot hosting island are finished in champagne-brass hardware. Fluted-glass pendants hang over the island, and quartz with gold veining runs across the countertops. A custom arched hood over a full-height stone slab frames the 36" KitchenAid dual-fuel commercial range. A 36" French door refrigerator, a microwave drawer and a Delta champagne-bronze faucet complete the space. A hidden pantry beside the fridge keeps clutter out of sight, and the kitchen opens fully to the dining and living rooms. A guest suite on the main level with a full bath adds flexibility for entertaining. Upstairs, the primary suite has a coffered tray ceiling, his and hers walk-in closets and a spa bath. The bath has dual vanities, a freestanding soaking tub and a large wetroom with two shower heads and a handheld spray. A laundry room with cabinets and a sink sits on the same floor. The oversized loft has a wet bar, beverage center, 5.1 surround sound and its own powder room. Outside, you'll find a screened porch and a stained deck with an outdoor fireplace and patio speakers. Pella windows, dual Lennox HVAC systems, a tankless water heater, EV charger pre-wiring and exterior cameras round out the home. All of this and more just minutes from Plaza Midwood, NoDa and Uptown. Under construction with targeted completion date of March/April 2027.

$9,281/mo

Est. mortgage payment based on a $1,395,000 home price.

All estimates are provided by Luxury Presence for informational purposes only. Actual amounts may vary.

Additional information

MLS® ID
4444226

Interior Features

Bedrooms
5
Bathrooms
5
Fireplace
Yes
Cooling
Yes
Heating
Yes
Basement
No

Exterior Features

Lot Size
0.31 Acres

Other Property Details

Garage
Yes
New Construction
Yes
55+/Senior Community
No

Listings courtesy of Canopy MLS as distributed by MLS GRID

All information deemed reliable but not guaranteed and should be independently verified. All properties are subject to prior sale, change or withdrawal. Neither listing broker(s) nor Kim Alter shall be responsible for any typographical errors, misinformation, misprints and shall be held totally harmless. Properties displayed may be listed or sold by various participants in the MLS.

Based on information submitted to the MLS GRID as of 4:39 AM UTC on 11/20/2026. All data is obtained from various sources and may not have been verified by broker or MLS GRID. Supplied Open House Information is subject to change without notice. All information should be independently reviewed and verified for accuracy. Properties may or may not be listed by the office/agent presenting the information.

©2026 Canopy MLS . All rights reserved.

DMCA Notice

Powered by Luxury Presence