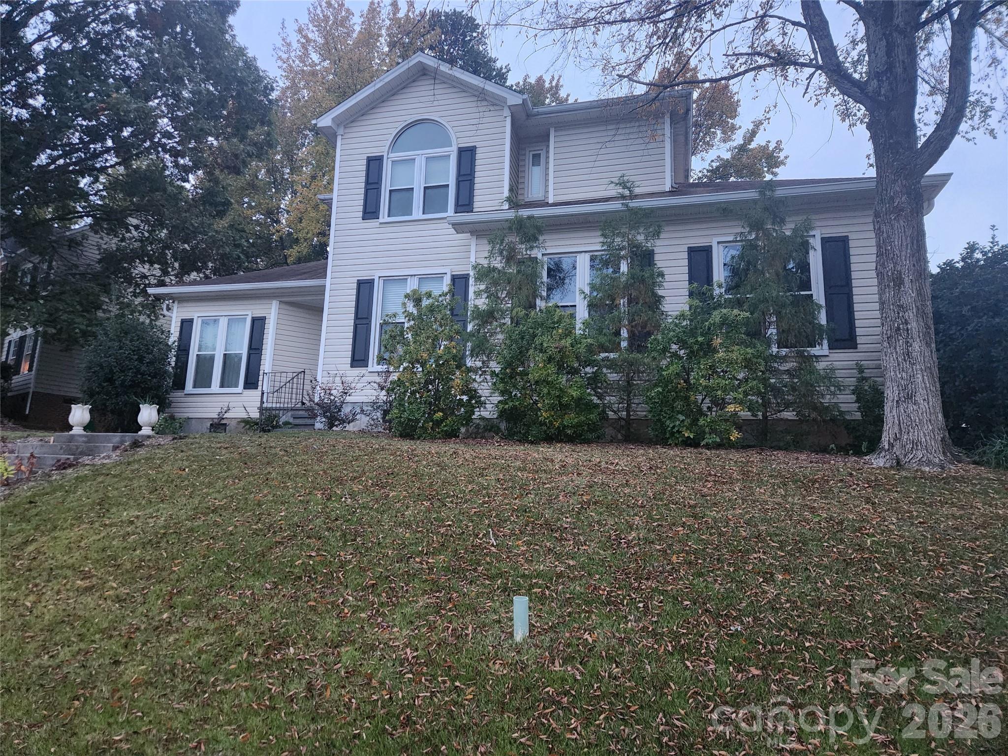
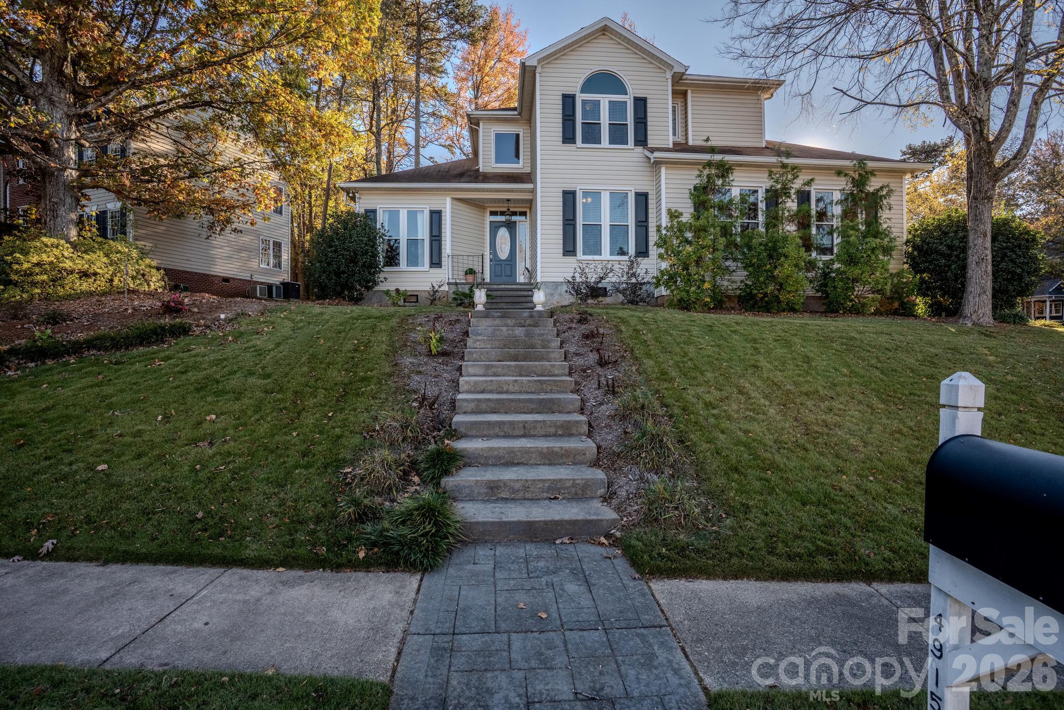
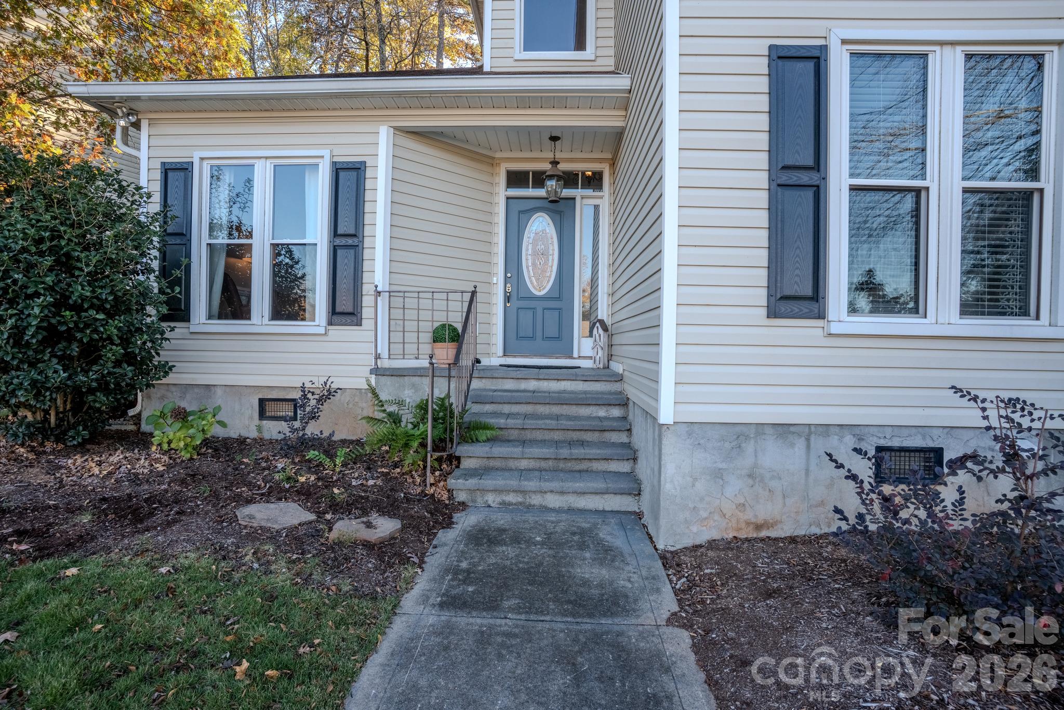
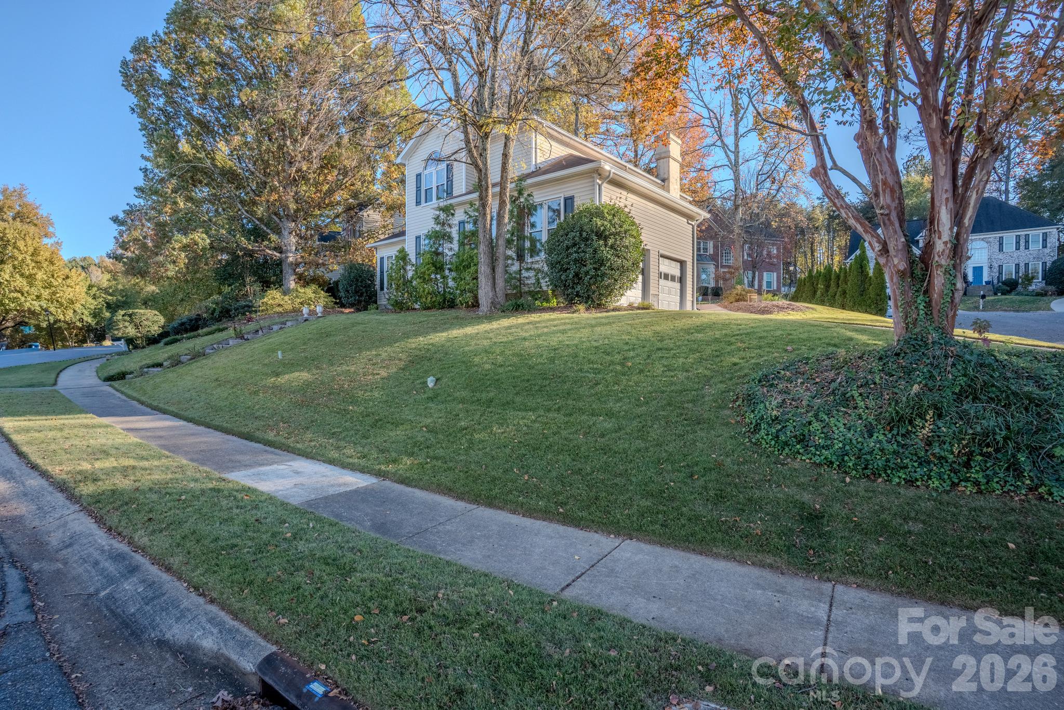
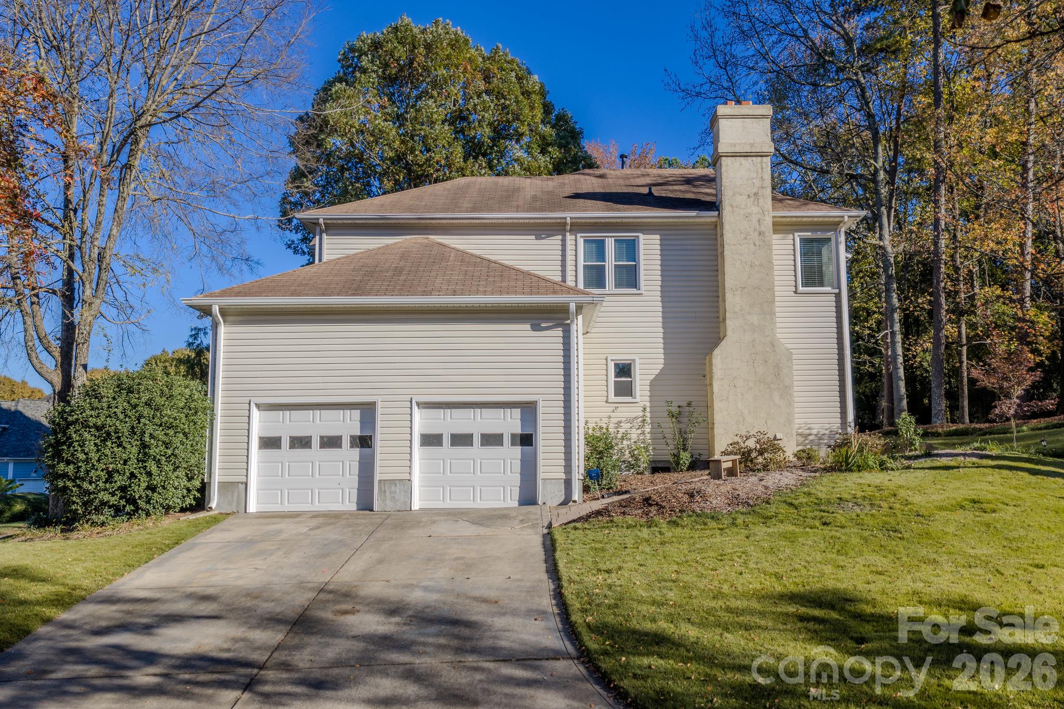
Property photo 1
Property photo 2
Property photo 3
Property photo 4
Property photo 5
4 Beds
3 Baths
2,385 sqft

$499,500

4915 Downing Creek Drive, Charlotte NC, 28269

Price per sqft$209.43
Built in1990
Property size2,385 sqft
Property typeResidential
Courtesy of Premier South, Natalie Howard Listing Contact: [email protected]

Overview

Coming soon

Coming Soon-no Show

Listed Nov 22, 2026

Updated 6h ago

This lakeview home offers added convenience and privacy for multigenerational living or overnight guests. The main level features a bedroom and hallway bathroom with a walk in shower. Upstairs, retreat to an expansive primary suite featuring a generous bedroom layout with a sun-drenched bay sitting area. The completely renovated primary ensuite is designed for spa-like relaxation and natural light, anchored by an airy, redesigned shower with pony walls that flood the space with sunlight. Stunning Blue Forest marble runs seamlessly across the floors, shower pan, and shower walls. The countertops are complemented by classic Carrara marble countertops . Completing the suite is a spacious walk in closet outfitted with custom wood shelving and hanging rods for effortless organization. Enjoy hardwoods, new carpet, and LVP/tile throughout the home. Davis Lake is a vibrant community, offering resort-style amenities, including swimming pools, fitness center, playground, tennis and pickleball courts, clubhouse. Per seller, waterslide to be added in 2027. Scenic walking trails and a private 14 acre fishing lake complete the neighborhood. Enjoy the convenience of being approximately 0.1 mile from the community amenities, making it easy to walk, bike, or take a quick drive to enjoy all the events and amenities the neighborhood has to offer. Conveniently located to close to shopping, restaurants, and I-77, I-485, and I-85. Check out Davis Lake community amenities at 6000 Davis Lake Parkway Showings start Sunday, 11/22

$3,323/mo

Est. mortgage payment based on a $499,500 home price.

All estimates are provided by Luxury Presence for informational purposes only. Actual amounts may vary.

Additional information

MLS® ID
4439900

Interior Features

Bedrooms
4
Bathrooms
3
Fireplace
Yes
Cooling
Yes
Heating
Yes
Basement
No

Exterior Features

Lot Size
0.27 Acres

Other Property Details

Association Fee Frequency
Quarterly
Garage
Yes
View
Yes
55+/Senior Community
No

Listings courtesy of Canopy MLS as distributed by MLS GRID

All information deemed reliable but not guaranteed and should be independently verified. All properties are subject to prior sale, change or withdrawal. Neither listing broker(s) nor Kim Alter shall be responsible for any typographical errors, misinformation, misprints and shall be held totally harmless. Properties displayed may be listed or sold by various participants in the MLS.

Based on information submitted to the MLS GRID as of 5:52 AM UTC on 11/20/2026. All data is obtained from various sources and may not have been verified by broker or MLS GRID. Supplied Open House Information is subject to change without notice. All information should be independently reviewed and verified for accuracy. Properties may or may not be listed by the office/agent presenting the information.

©2026 Canopy MLS . All rights reserved.

DMCA Notice

Powered by Luxury Presence