Property photo 1
Property photo 2
Property photo 3
Property photo 4
Property photo 5
5 Beds
3 Baths
2,578 sqft

$450,000

6600 Hermsley Road, Charlotte NC, 28278

Price per sqft$174.55
Built in2007
Property size2,578 sqft
Property typeResidential
Courtesy of The Minard Group LLC, Tanya Clawson Listing Contact: [email protected]

Overview

Active

Listed Nov 18, 2026

Updated 7h ago

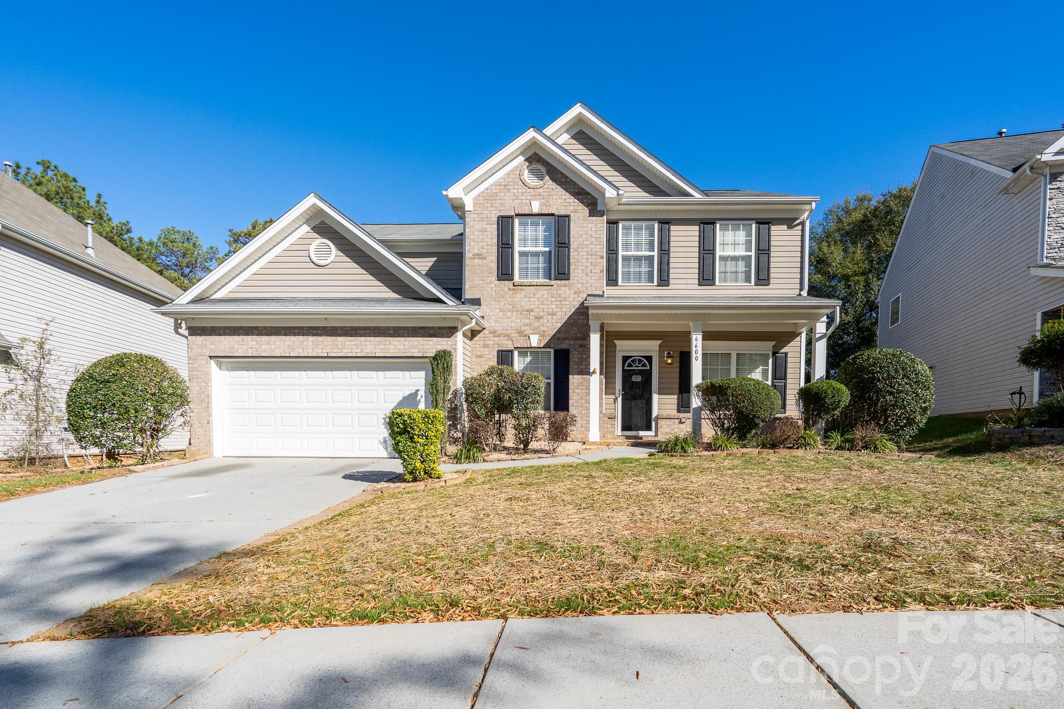
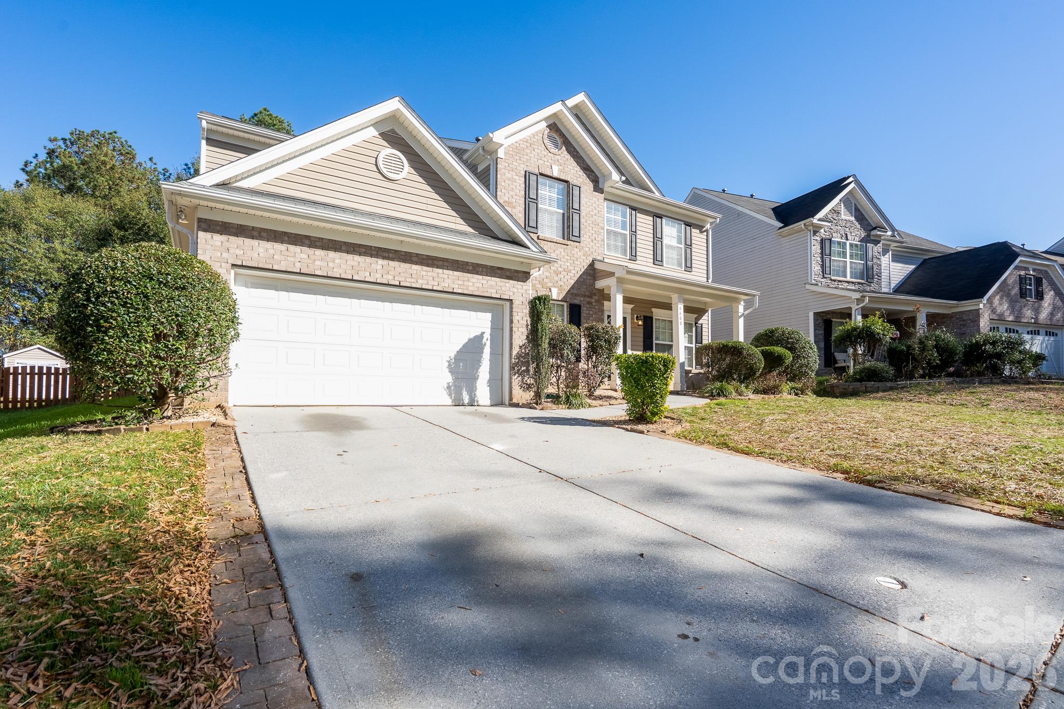
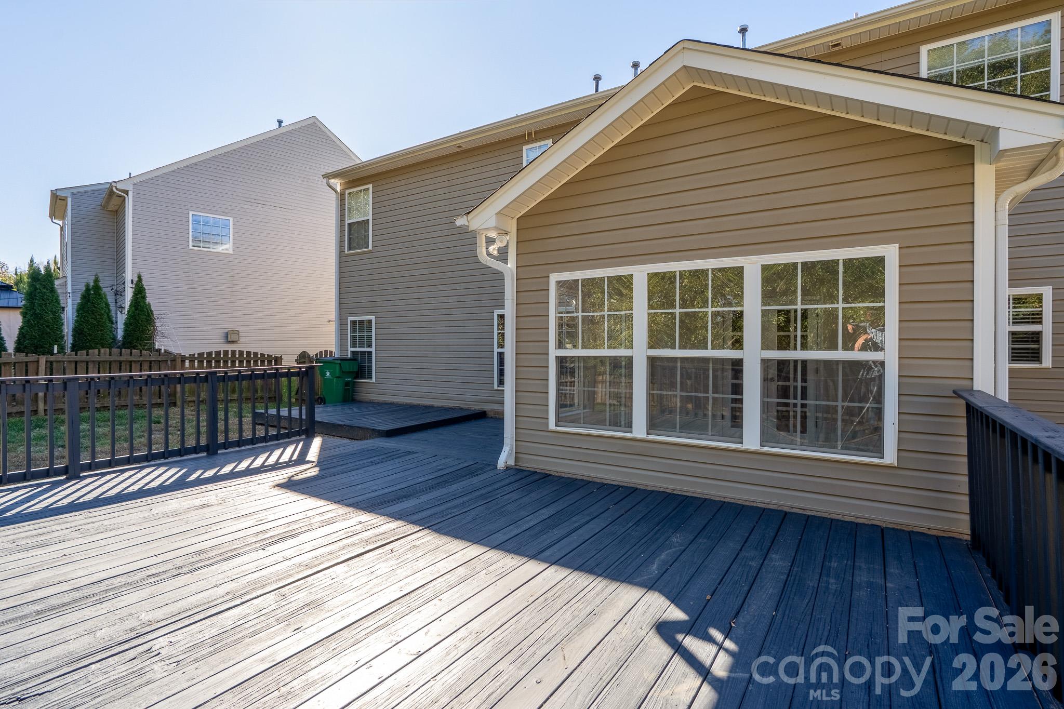
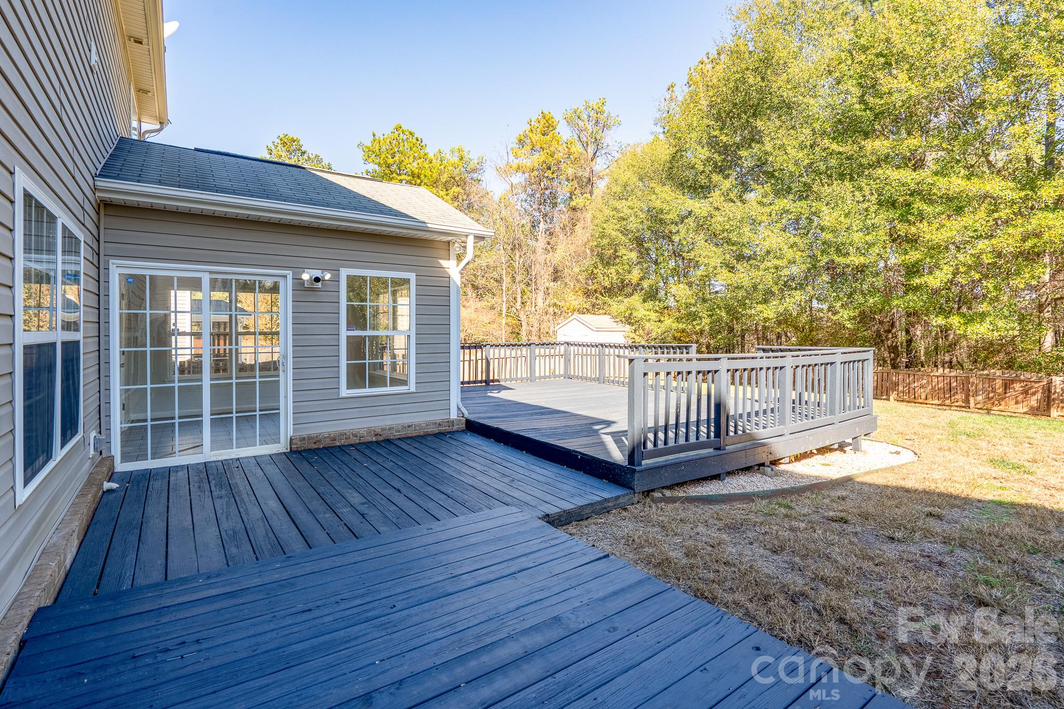
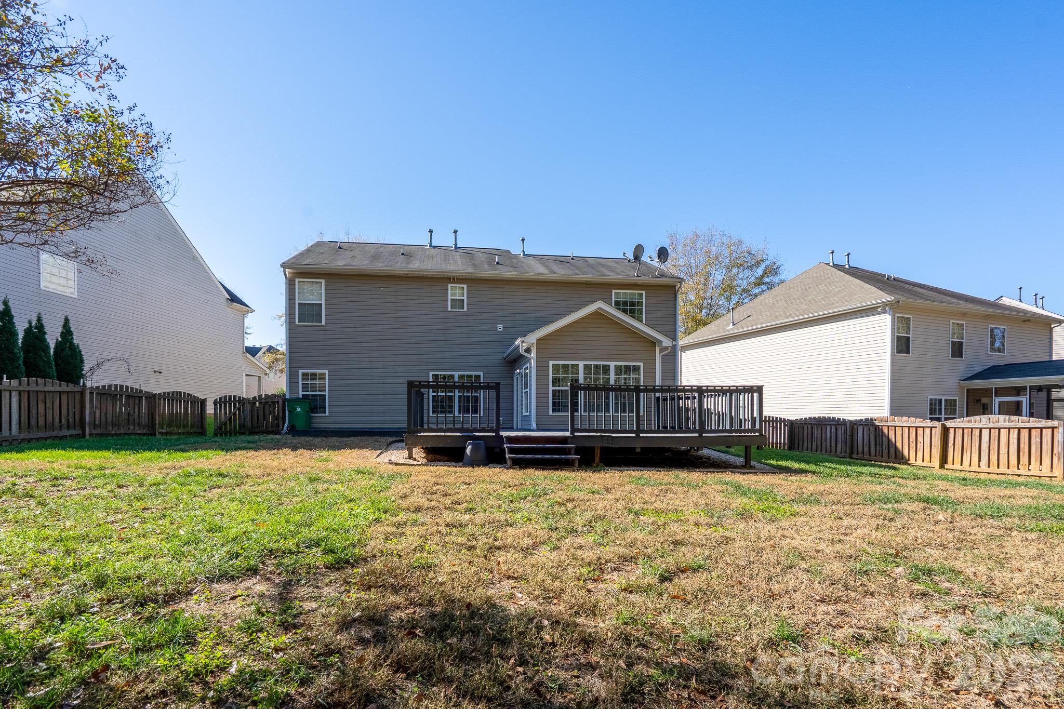
Welcome home to spacious living in the sought-after Berewick community of Charlotte! This beautiful two-story home offers 5 bedrooms, 2.5 bathrooms, a 2-car garage, and plenty of space for entertaining, working from home, and everyday living. The spacious kitchen features a center island and abundant cabinet storage, making it perfect for cooking, gathering, and entertaining. Enjoy additional living space in the sunroom, featuring double doors that open directly into the family room. Step outside to a large deck and fenced backyard—perfect for outdoor entertaining, relaxing, or enjoying time with family and friends. The home also features a downstairs bedroom, along with a versatile two-story home office or sitting area, offering flexibility to fit your lifestyle. Recent updates include a new upper-level AC system and a new water heater, providing added comfort and peace of mind. Enjoy the amenities of the Berewick community, including a neighborhood pool, clubhouse, and walking trails, and take advantage of the convenient location near I-485, NC-160, Charlotte Douglas International Airport, Charlotte Premium Outlets, shopping, dining, and more. With easy access to Lake Wylie and surrounding areas, this home offers the perfect combination of space, convenience, and lifestyle. SPECIAL FINANCING OPPORTUNITY! Qualified buyers may be eligible for 100% financing PLUS up to $10,000 in lender-provided incentives toward eligible homebuying costs through a participating lender program. Program availability, eligibility, and terms apply. Financing is subject to lender approval. Contact the listing agent for additional details. Home Highlights: 5 bedrooms 2.5 bathrooms 2-car garage Spacious kitchen with center island and ample storage Sunroom with double doors connecting to the family room Large deck Fenced backyard Downstairs bedroom Two-story home office/sitting area New upper-level AC system New water heater Community pool Clubhouse Walking trails Space, comfort, convenience, and community—all in one! Don't miss your opportunity to make this beautiful Berewick home yours.

$2,994/mo

Est. mortgage payment based on a $450,000 home price.

All estimates are provided by Luxury Presence for informational purposes only. Actual amounts may vary.

Additional information

MLS® ID
4444124

Interior Features

Bedrooms
5
Bathrooms
3
Cooling
Yes
Heating
Yes
Basement
No

Exterior Features

Lot Size
0.17 Acres

Other Property Details

Association Fee Frequency
Quarterly
Garage
Yes
55+/Senior Community
No

Listings courtesy of Canopy MLS as distributed by MLS GRID

All information deemed reliable but not guaranteed and should be independently verified. All properties are subject to prior sale, change or withdrawal. Neither listing broker(s) nor Kim Alter shall be responsible for any typographical errors, misinformation, misprints and shall be held totally harmless. Properties displayed may be listed or sold by various participants in the MLS.

Based on information submitted to the MLS GRID as of 8:08 AM UTC on 11/20/2026. All data is obtained from various sources and may not have been verified by broker or MLS GRID. Supplied Open House Information is subject to change without notice. All information should be independently reviewed and verified for accuracy. Properties may or may not be listed by the office/agent presenting the information.

©2026 Canopy MLS . All rights reserved.

DMCA Notice

Powered by Luxury Presence