Property photo 1
Property photo 2
Property photo 3
Property photo 4
Property photo 5
4 Beds
7 Baths
7,215 sqft

$3,650,000

6147 Volte Drive, Mint Hill NC, 28227

Price per sqft$505.89
Built in2021
Property size7,215 sqft
Property typeResidential
Courtesy of Builder Developer Advisors Inc, Diane Austin Listing Contact: [email protected]

Overview

Active

Listed Nov 18, 2026

Updated 20h ago

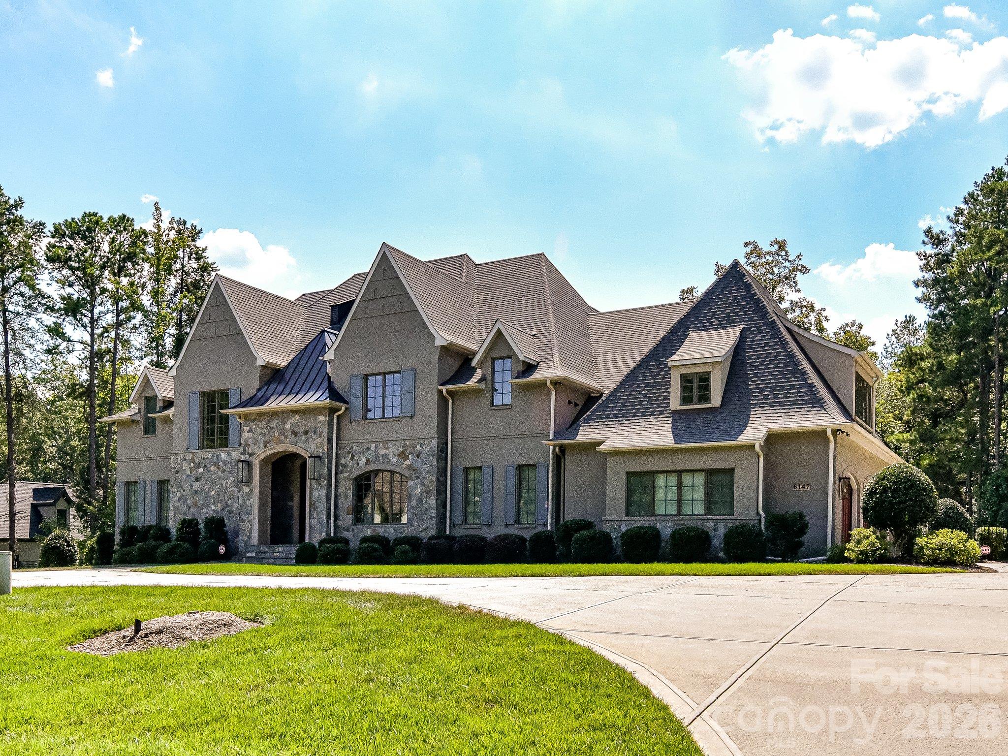
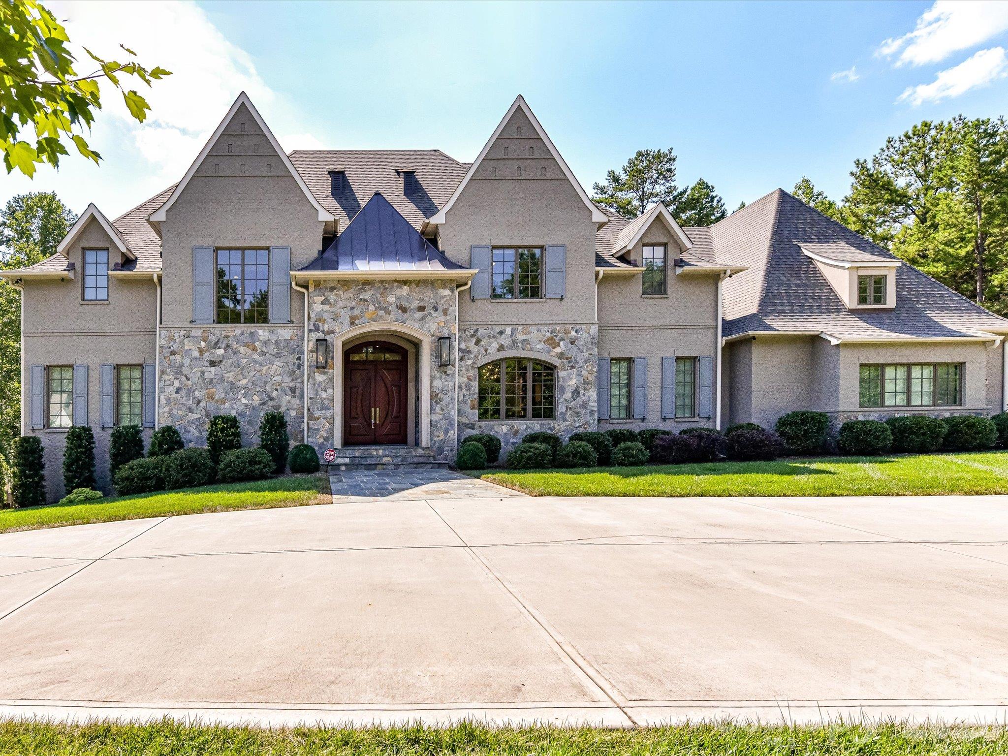
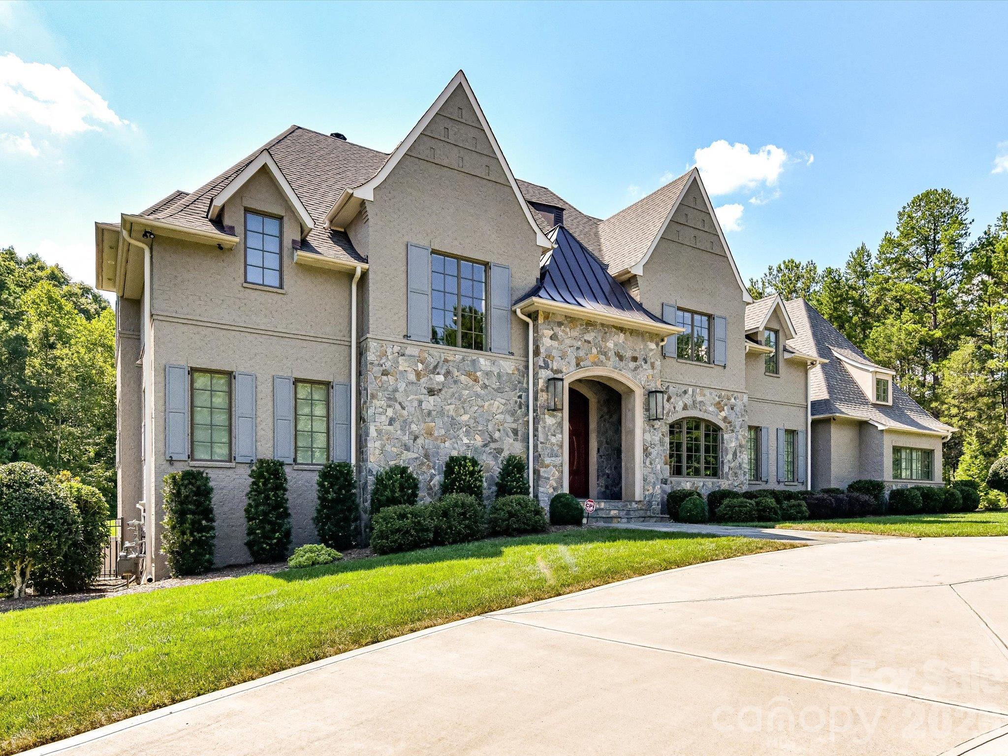
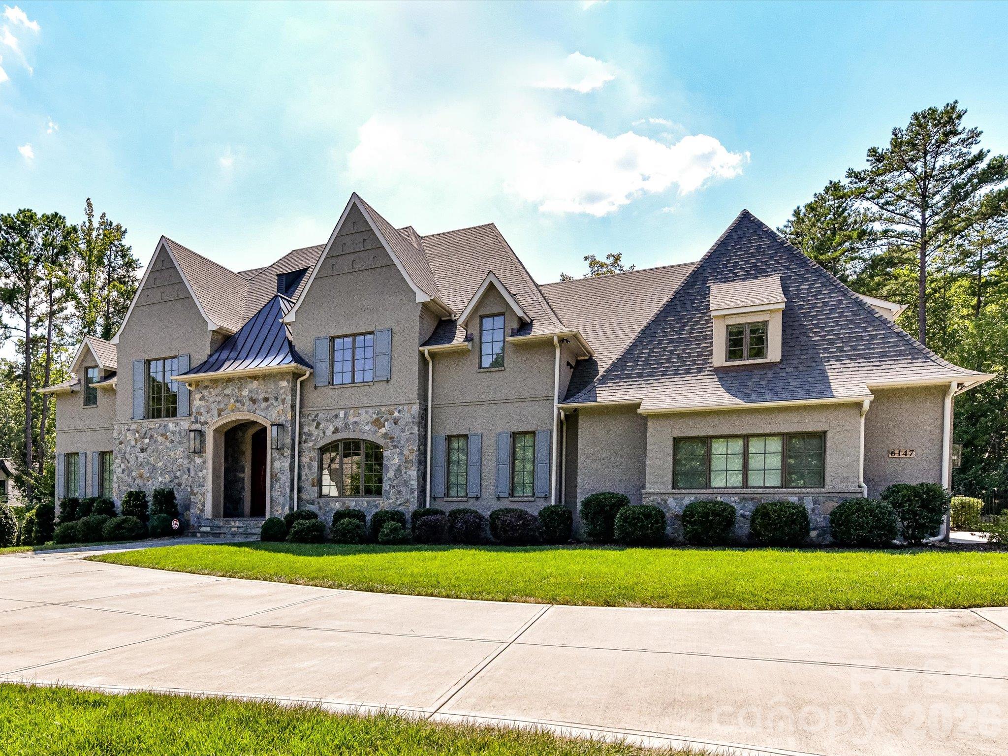
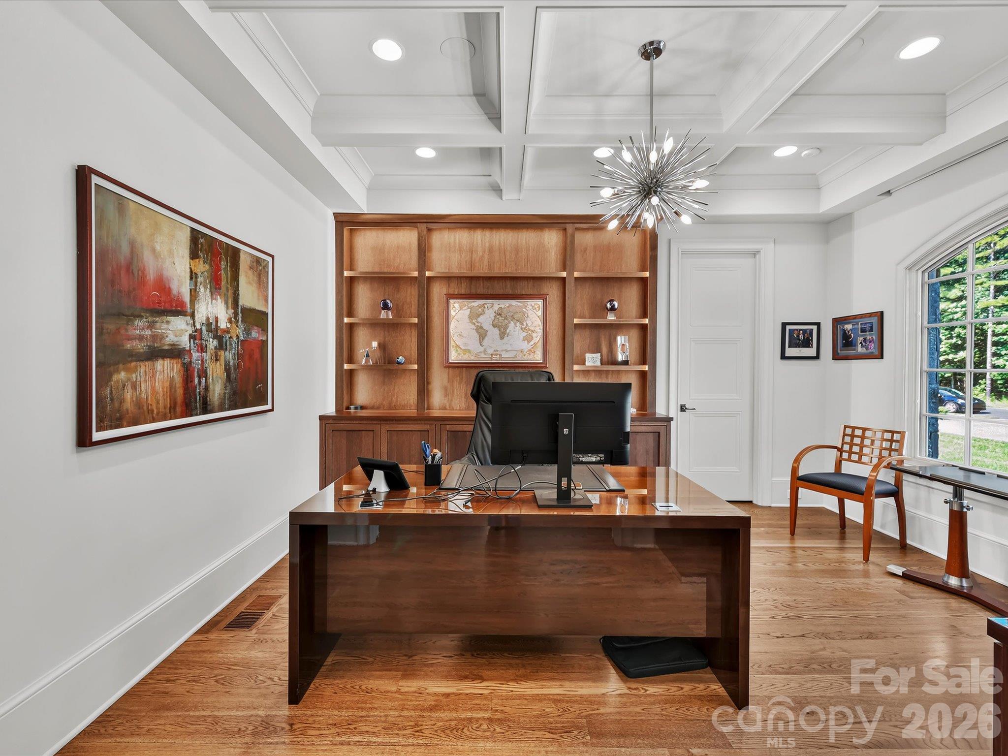
Victorious living tucked behind the gates of The Enclave, the only gated village in Cheval, this 2021 custom European-style estate by Arcadia and designed by renowned architect Frank Snodgrass sits on two combined homesites totaling 1.44 acres, where quiet mornings and peaceful evenings come naturally. Cheval is known for its estate-sized homesites, open space, and timeless custom homes, just minutes from downtown Mint Hill and I-485. Immediate drama 20-ft foyer opens to 10-ft ceilings, coffered and tray details, 8-ft doors, EMTEK hardware, and wide-plank hardwoods. The chef's kitchen features dual islands, natural stone, Wolf cooking, Sub-Zero refrigeration, Cove dishwasher, wine fridge, and pot filler. The main-level Primary Suite is a true retreat, joined by a private office with French sliders and custom built-ins. Upstairs offers three ensuites with walk in closets, plus a rec room and bonus room. The lower level adds a rec room, custom wet bar, wine closet, gym, and full bath. Then step outside into your own resort-style oasis of nature. A covered, travertine-floored outdoor living room with a gas fireplace, wood ceiling, and remote screens is the perfect perch for morning coffee or evening gatherings, with steps leading down to the pool. The heated saltwater pool features a tanning ledge, waterfall, and integrated spa, surrounded by expansive travertine patios. A custom pergola, fire pit, built-in grill, and putting green complete the setting. Mature natural trees and landscaped screening create exceptional privacy, and the oversized backyard is fully fenced. Control4 smart home, integrated audio, custom closets, circular drive, gas lanterns, and a side-load 3-car garage complete this serene, beautifully crafted home.

$24,284/mo

Est. mortgage payment based on a $3,650,000 home price.

All estimates are provided by Luxury Presence for informational purposes only. Actual amounts may vary.

Additional information

MLS® ID
4413882

Interior Features

Bedrooms
4
Bathrooms
7
Fireplace
Yes
Cooling
Yes
Heating
Yes
Basement
Yes

Exterior Features

Lot Size
1.44 Acres

Other Property Details

Association Fee Frequency
Yearly
Garage
Yes
55+/Senior Community
No

Listings courtesy of Canopy MLS as distributed by MLS GRID

All information deemed reliable but not guaranteed and should be independently verified. All properties are subject to prior sale, change or withdrawal. Neither listing broker(s) nor Kim Alter shall be responsible for any typographical errors, misinformation, misprints and shall be held totally harmless. Properties displayed may be listed or sold by various participants in the MLS.

Based on information submitted to the MLS GRID as of 1:03 AM UTC on 11/20/2026. All data is obtained from various sources and may not have been verified by broker or MLS GRID. Supplied Open House Information is subject to change without notice. All information should be independently reviewed and verified for accuracy. Properties may or may not be listed by the office/agent presenting the information.

©2026 Canopy MLS . All rights reserved.

DMCA Notice

Powered by Luxury Presence