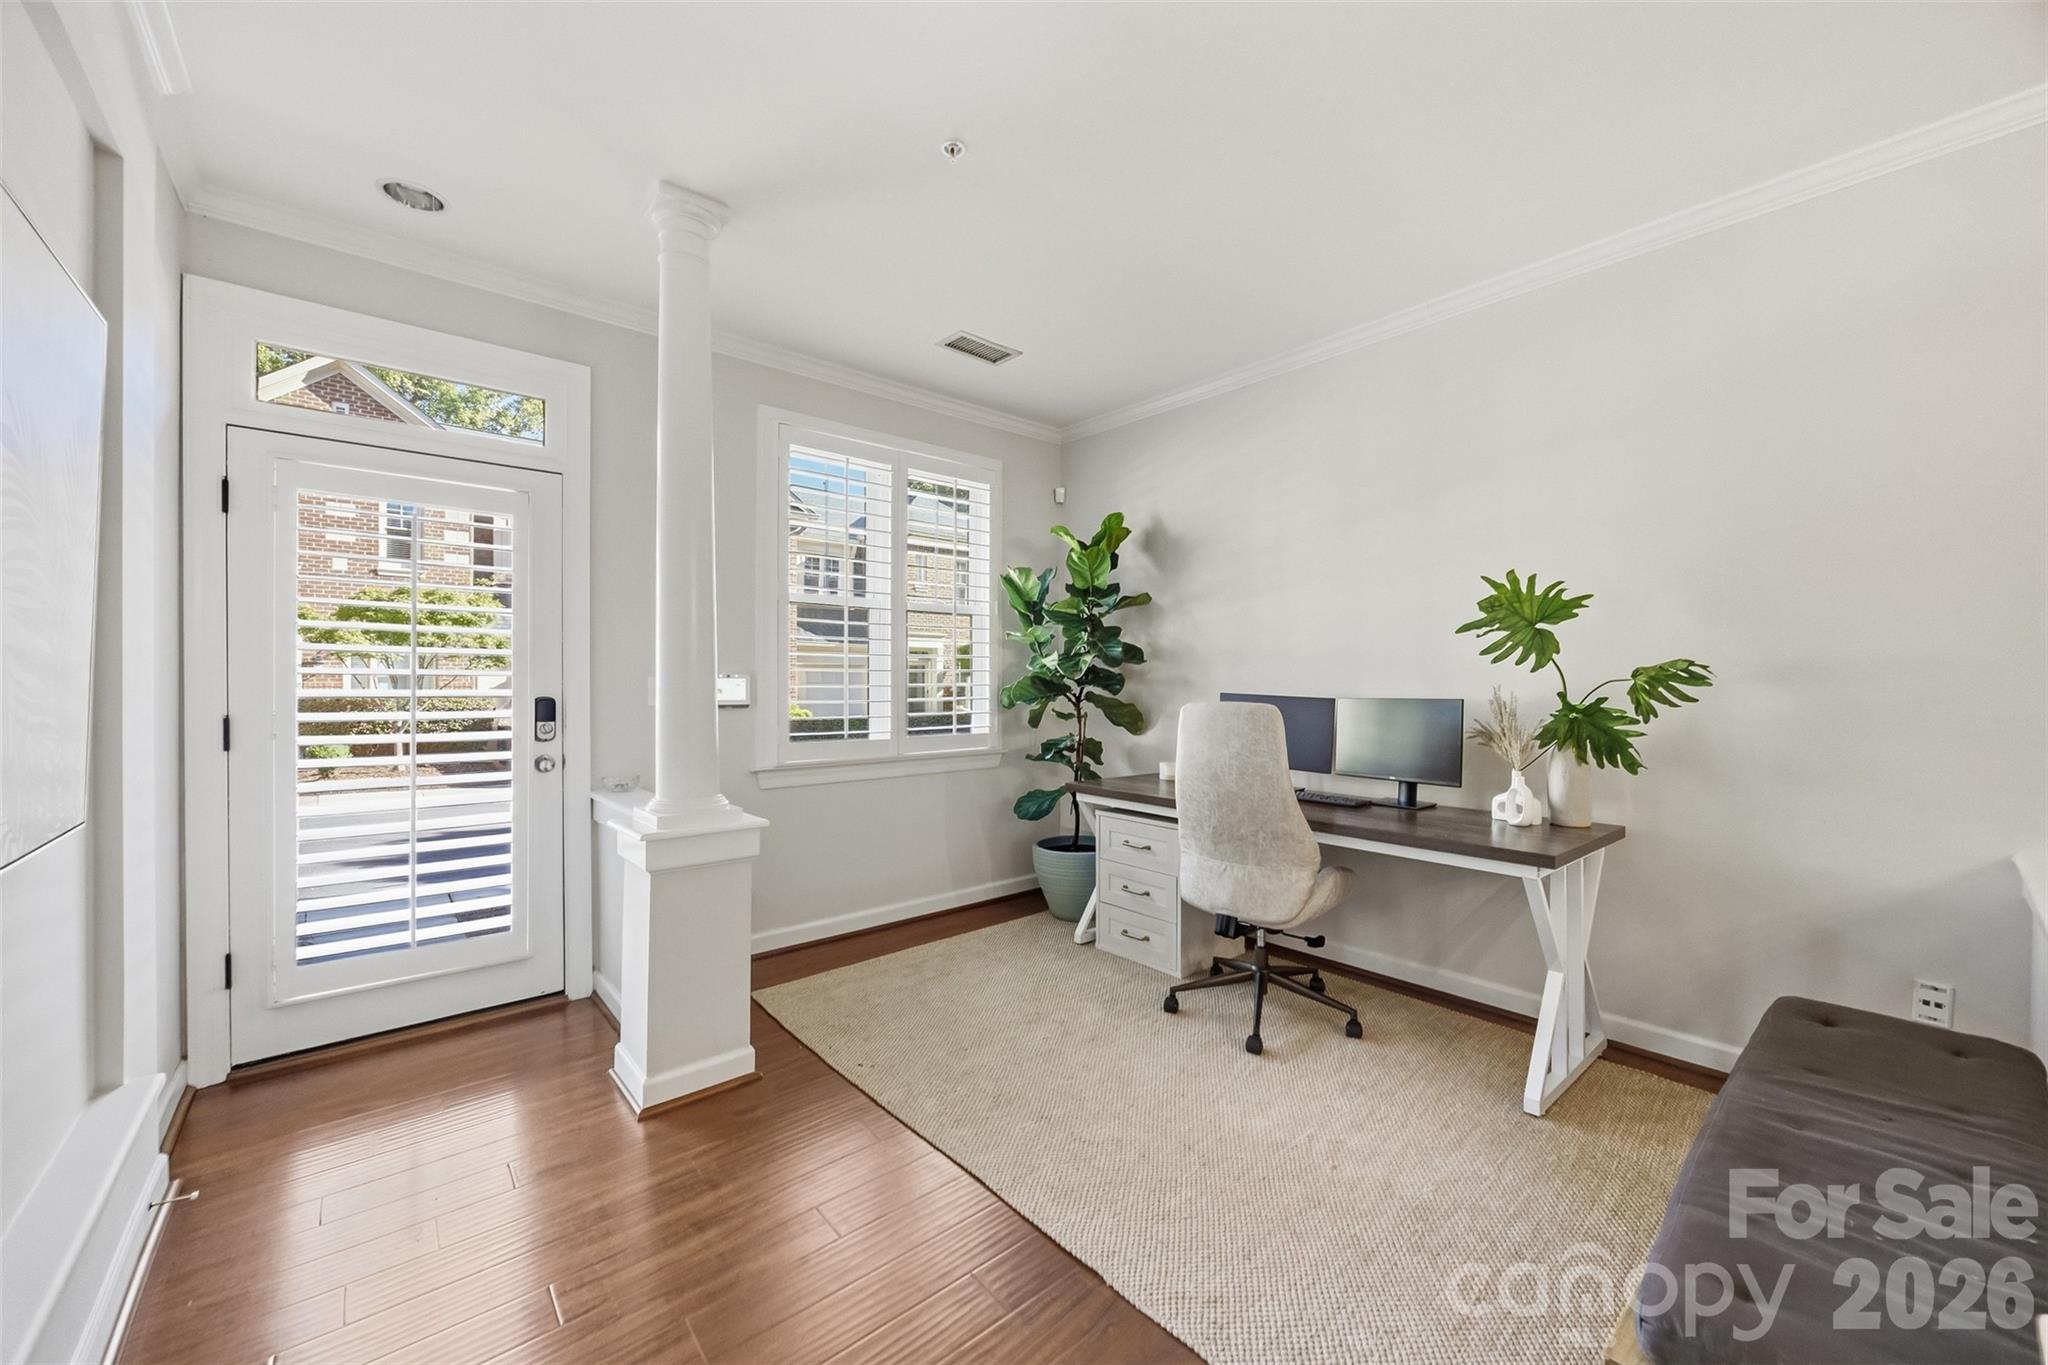
Property photo 1
Property photo 2
Property photo 3
Property photo 4
Property photo 5
3 Beds
3 Baths
1,513 sqft

$629,900

976 Park Slope Drive, Charlotte NC, 28209

Price per sqft$416.33
Built in1998
Property size1,513 sqft
Property typeTownhomes
Courtesy of Realty Dynamics Inc., Stephen Scott Listing Contact: [email protected]

Overview

Active

Listed Oct 15, 2026

Updated 10h ago

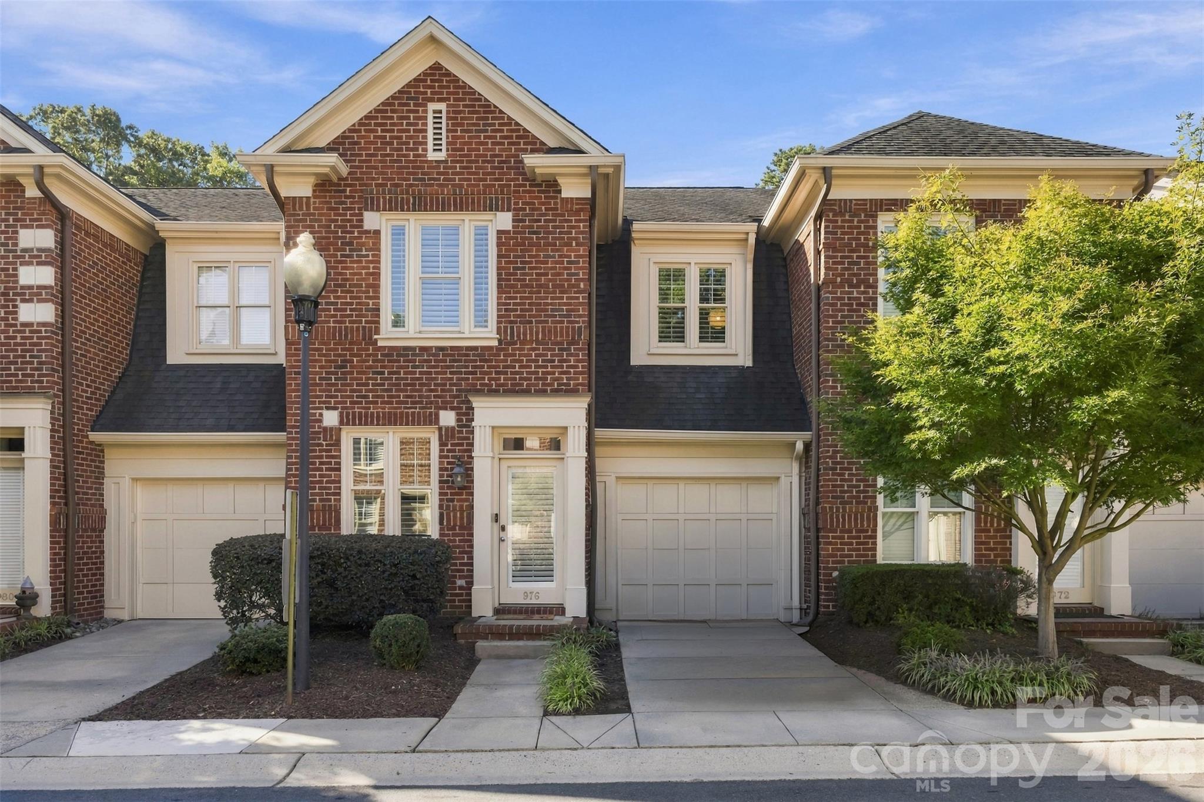
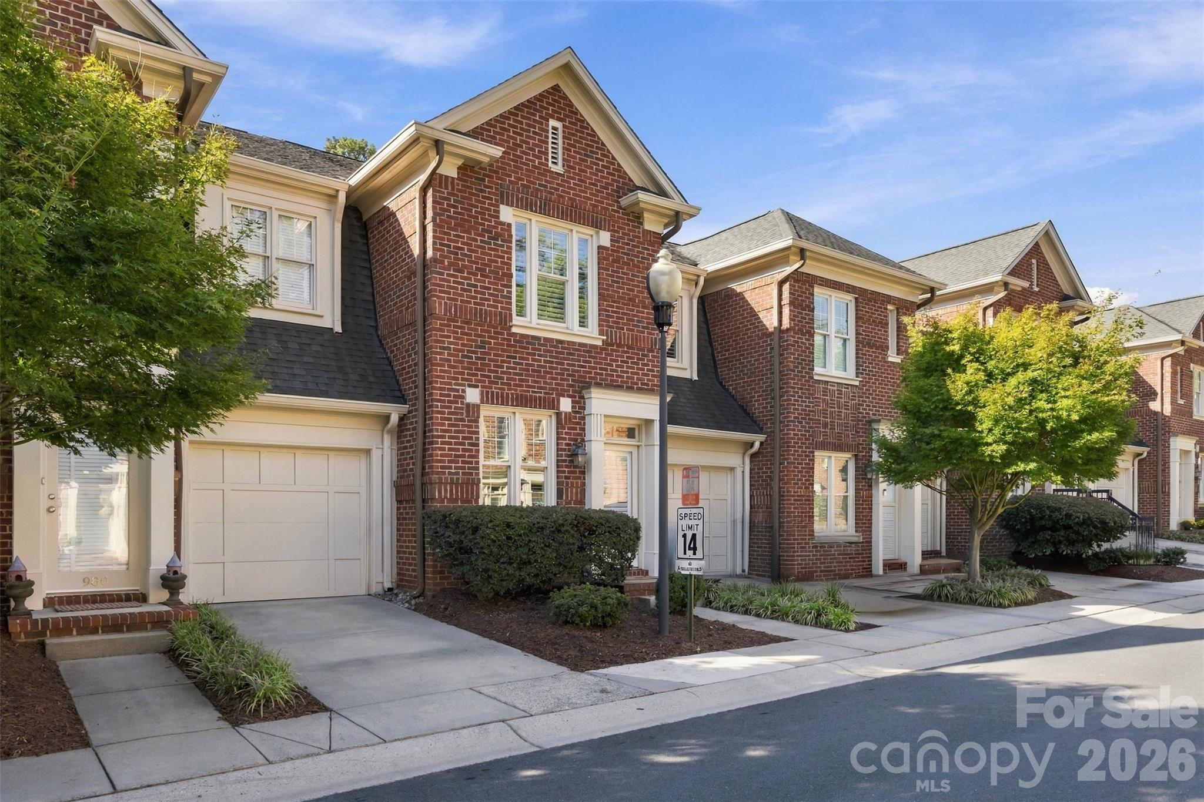
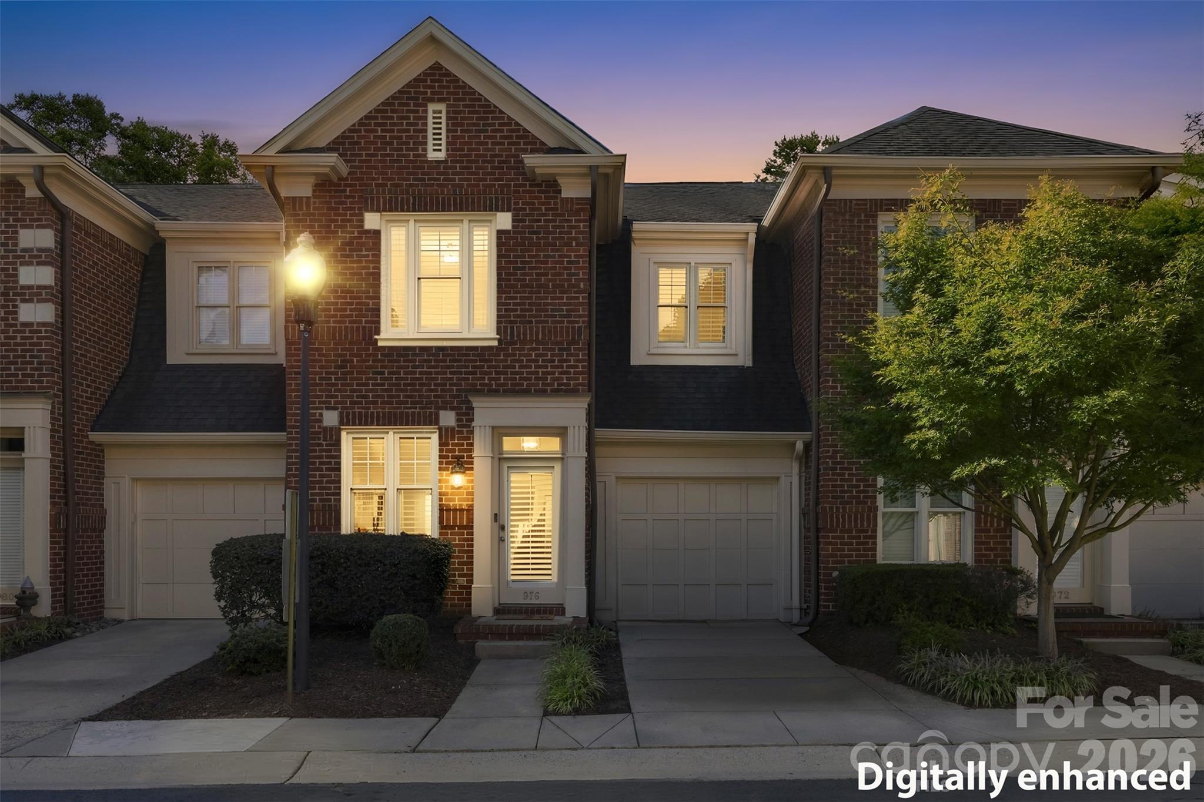
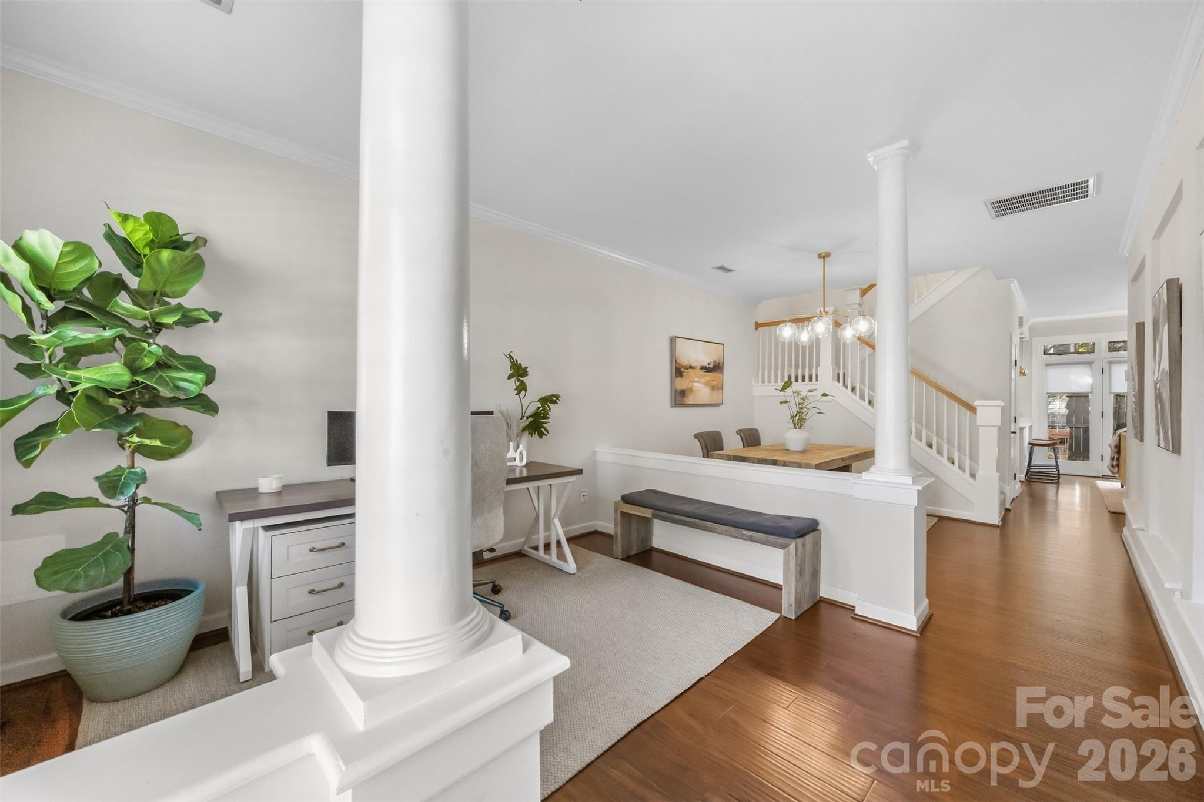
Move-In Ready Living Near Freedom Park & Park Road Shopping Center! Location, lifestyle, and low-maintenance living come together at 976 Park Slope Drive! Nestled in the desirable Hillside West community, this beautifully maintained 3-bedroom, 2.5-bath townhome offers approximately 1,513 square feet of thoughtfully designed living space, just a short walk from Freedom Park and Park Road Shopping Center. Beautifully maintained interiors, elegant plantation shutters, and inviting living spaces create a welcoming atmosphere throughout. The main level offers a comfortable, functional layout for everyday living and entertaining, with a kitchen that connects to the adjoining living and dining areas. Upstairs, the primary suite features an en-suite bathroom with dual vanities, a tiled walk-in shower, and professionally designed custom closets offering exceptional organization and storage. Two additional bedrooms provide flexibility for guests, a home office, or additional living space. Enjoy morning coffee or evening gatherings on your private patio, relax at the neighborhood swimming pool, and appreciate the convenience of an attached one-car garage. HOA dues include water and cover community amenities and exterior maintenance, adding value and convenience to this low-maintenance lifestyle. Ideally situated near Dilworth, Myers Park, South End, SouthPark, and Uptown Charlotte, this home offers convenient access to some of Charlotte’s favorite shopping, dining, parks, and entertainment destinations. Beautifully maintained, thoughtfully improved, and ready for its next owner—discover the lifestyle and convenience of Hillside West!

$4,191/mo

Est. mortgage payment based on a $629,900 home price.

All estimates are provided by Luxury Presence for informational purposes only. Actual amounts may vary.

Additional information

MLS® ID
4433943

Interior Features

Bedrooms
3
Bathrooms
3
Fireplace
Yes
Cooling
Yes
Heating
Yes
Basement
No

Other Property Details

Association Fee Frequency
Quarterly
Garage
Yes
55+/Senior Community
No

Listings courtesy of Canopy MLS as distributed by MLS GRID

All information deemed reliable but not guaranteed and should be independently verified. All properties are subject to prior sale, change or withdrawal. Neither listing broker(s) nor Kim Alter shall be responsible for any typographical errors, misinformation, misprints and shall be held totally harmless. Properties displayed may be listed or sold by various participants in the MLS.

Based on information submitted to the MLS GRID as of 12:50 AM UTC on 11/20/2026. All data is obtained from various sources and may not have been verified by broker or MLS GRID. Supplied Open House Information is subject to change without notice. All information should be independently reviewed and verified for accuracy. Properties may or may not be listed by the office/agent presenting the information.

©2026 Canopy MLS . All rights reserved.

DMCA Notice

Powered by Luxury Presence